55+ Gated Adult Community! Located fabulous Summerset 4. This beautiful 2 bedroom/2 bath home is situated on a great lot! Enter into your large living room with shutters that flows out to the large extended covered patio perfect for entertaining! The large main suite has a walk-in closet and shutters, the second bedroom and bathroom are located on the other side of the home, perfect for privacy for your guests. Stunning Community Center, with pool & spa, tennis courts, bocce ball courts, workout facilities as well as social activities. Close to shopping and trails. View Summerset 4's amenities: https://www.summerset4.com/home
Sold for $585,000
Tax assessed value
$585,000
429 Stephens Dr, Brentwood, CA 94513
2beds
1,252sqft
Single Family Residence
Built in 2002
5,662 Square Feet Lot
$558,400 Zestimate®
$467/sqft
$2,862 Estimated rent
Home value
$558,400
$530,000 - $586,000
$2,862/mo
Zestimate® history
Owner options
List your home for rent
$2,862/mo
Rent Zestimate®
Find your next renter with Zillow Rental Manager. Plus, with online applications, you can quickly screen prospective tenants – for free.
$2,862/mo
Rent Zestimate®
Refinance and save
$3,881/mo
Est. payment
Refinancing to a lower rate could help reduce your monthly payments and save thousands over the life of the loan.
$3,881/mo
Est. payment
Explore your selling options
Work with a Zillow partner agent
Leverage their expertise and Zillow's premium Showcase listings to get your home seen by more buyers.
Get startedList with your own agent
Get your home in front of millions of buyers by listing it on Zillow.
Learn how to do itSell it yourself
Take full control of how buyers see your home on Zillow by listing For Sale by Owner (FSBO).
List your homeWhat's special
Tennis courtsWorkout facilitiesLarge extended covered patioLarge main suiteClose to shopping
Zillow last checked:
Listing updated:
Listed by:
Lisa Ellingson DRE #01416620 925-759-1725,
Realty One Group Elite
Bought with:
Kortney Maddock, DRE #02214016
Corcoran Icon Properties
Source: bridgeMLS/CCAR/Bay East AOR,MLS#: 41054932
Facts & features
Interior
Bedrooms & bathrooms
- Bedrooms: 2
- Bathrooms: 2
- Full bathrooms: 2
Kitchen
- Features: Breakfast Bar, Breakfast Nook, Counter - Tile, Dishwasher, Range/Oven Free Standing, Refrigerator, Self-Cleaning Oven
Heating
- Forced Air
Cooling
- Ceiling Fan(s)
Appliances
- Included: Dishwasher, Free-Standing Range, Refrigerator, Self Cleaning Oven, Dryer, Washer
Features
- Breakfast Bar, Breakfast Nook
- Flooring: Linoleum, Tile, Carpet
- Windows: Window Coverings
- Has fireplace: No
- Fireplace features: None
Interior area
- Total structure area: 1,252
- Total interior livable area: 1,252 sqft
Property
Parking
- Total spaces: 2
- Parking features: Garage Door Opener
- Attached garage spaces: 2
Features
- Levels: One Story
- Stories: 1
- Exterior features: Back Yard, Front Yard
- Pool features: None, Community
Lot
- Size: 5,662 Square Feet
- Features: Level
Details
- Parcel number: 0107200693
- Special conditions: Successor Trustee Sale
Construction
Type & style
- Home type: SingleFamily
- Architectural style: Contemporary
- Property subtype: Single Family Residence
Materials
- Stucco
- Foundation: Slab
Condition
- Existing
- New construction: No
- Year built: 2002
Utilities & green energy
- Electric: No Solar
- Sewer: Public Sewer
- Water: Public
Community & HOA
Community
- Senior community: Yes
HOA
- Has HOA: Yes
- Amenities included: Fitness Center, Pool, Gated, Tennis Court(s)
- Services included: Common Area Maint
- HOA fee: $165 monthly
- HOA name: SUMMERSET HOA
- HOA phone: 925-513-2640
Location
- Region: Brentwood
Financial & listing details
- Price per square foot: $467/sqft
- Tax assessed value: $585,000
- Annual tax amount: $12,995
- Date on market: 4/15/2024
- Listing terms: Cash,Conventional
Price history
| Date | Event | Price |
|---|---|---|
| 7/5/2024 | Sold | $585,000+4.5%$467/sqft |
Source:  bridgeMLS/CCAR/Bay East AOR #41054932 Report a problem bridgeMLS/CCAR/Bay East AOR #41054932 Report a problem | ||
| 4/17/2024 | Pending sale | $560,000$447/sqft |
Source: bridgeMLS/CCAR/Bay East AOR #41054932 Report a problem | ||
| 4/15/2024 | Listed for sale | $560,000+133.3%$447/sqft |
Source: bridgeMLS/CCAR/Bay East AOR #41054932 Report a problem | ||
| 11/8/2002 | Sold | $240,000$192/sqft |
Source: Public Record Report a problem | ||
Public tax history
| Year | Property taxes | Tax assessment |
|---|---|---|
| 2025 | $12,995 +639.7% | $585,000 +855.4% |
| 2024 | $1,757 +1.3% | $61,228 +2% |
| 2023 | $1,735 +1.4% | $60,029 +2% |
| 2022 | $1,711 +2.7% | $58,853 +2% |
| 2021 | $1,666 +0.2% | $57,700 +1% |
| 2020 | $1,663 +0.4% | $57,109 +2% |
| 2019 | $1,657 +3.3% | $55,990 +2% |
| 2018 | $1,605 +0.4% | $54,893 +2% |
| 2017 | $1,599 +2.5% | $53,818 +2% |
| 2016 | $1,560 +1.2% | $52,764 +1.5% |
| 2015 | $1,542 | $51,972 +2% |
| 2014 | $1,542 | $50,955 +0.5% |
| 2013 | -- | $50,726 +2% |
| 2012 | -- | $49,732 +2% |
| 2011 | -- | $48,758 +0.8% |
| 2010 | -- | $48,394 -0.2% |
| 2009 | -- | $48,510 +2% |
| 2008 | -- | $47,560 +2% |
| 2007 | -- | $46,629 +2% |
| 2006 | -- | $45,716 +2% |
| 2005 | -- | $44,821 +2% |
| 2004 | -- | $43,943 +1.9% |
| 2003 | -- | $43,138 |
Find assessor info on the county website
Neighborhood: 94513
Nearby homes
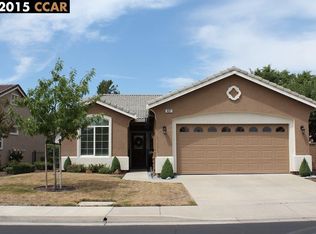
- $566,1002 bd2 ba1.2k sqft431 Stephens Dr, Brentwood, CA 94513Off Market
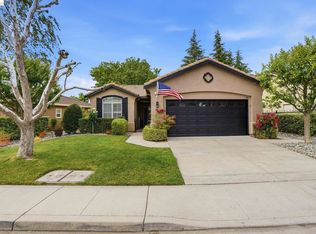
- $543,0002 bd2 ba1.2k sqft427 Stephens Dr, Brentwood, CA 94513Sold
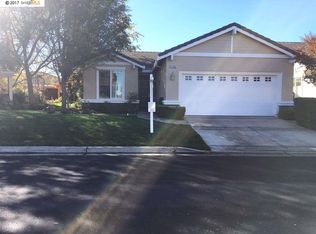
- $562,6002 bd2 ba1.2k sqft1256 Saint Edmunds Way, Brentwood, CA 94513Off Market
- $653,7003 bd2 ba1.8k sqft433 Stephens Dr, Brentwood, CA 94513Off Market
- $579,2002 bd2 ba1.9k sqft425 Stephens Dr, Brentwood, CA 94513Off Market
- $650,8002 bd2 ba2k sqft1258 Saint Edmunds Way, Brentwood, CA 94513Off Market
- $684,4002 bd2 ba2.4k sqft430 Stephens Dr, Brentwood, CA 94513Off Market
- $645,7002 bd2 ba1.7k sqft547 Quindell Way, Brentwood, CA 94513Off Market
Nearby schools
GreatSchools rating
- 9/10R. Paul Krey Elementary SchoolGrades: K-5Distance: 1.1 mi
- 9/10Adams (J. Douglas) Middle SchoolGrades: 6-8Distance: 2.2 mi
- 9/10Heritage High SchoolGrades: 9-12Distance: 2.1 mi
Get a cash offer in 3 minutes
Find out how much your home could sell for in as little as 3 minutes with a no-obligation cash offer.
Estimated market value
$558,400
Get a cash offer in 3 minutes
Find out how much your home could sell for in as little as 3 minutes with a no-obligation cash offer.
Estimated market value
$558,400
- California
- Contra Costa County
- Brentwood
- 94513
- 429 Stephens Dr
Nearby cities
Nearby zip codes
Other Brentwood Topics
