Skip main navigation
Sold for $125,000
  • Listed by: Bidwell Realty • Rhonda Williams • Contact: 530-519-3760
    Bought with: Bidwell Realty
    $125,000

    429 Summerwood Pkwy, Oroville, CA 95966

    3beds
    1,581sqft
    Manufactured Home
    Built in 1997
    -- sqft lot
    $123,600 Zestimate®
    $79/sqft
    $1,570 Estimated rent

    Home value

    $123,600

    $112,000 - $136,000

    $1,570/mo

    Zestimate® history
    Loading
    Loading...

    Owner options

    List your home for rent

    $1,570/mo

    Rent Zestimate®

    Find your next renter with Zillow Rental Manager. Plus, with online applications, you can quickly screen prospective tenants – for free.

    Learn more

    $1,570/mo

    Rent Zestimate®

    Refinance and save

    $644/mo

    Est. payment

    Refinancing to a lower rate could help reduce your monthly payments and save thousands over the life of the loan.

    See today's rates

    $644/mo

    Est. payment

    Explore your selling options

    Work with a Zillow partner agent

    Leverage their expertise and Zillow's premium Showcase listings to get your home seen by more buyers.

    Get started

    List with your own agent

    Get your home in front of millions of buyers by listing it on Zillow.

    Learn how to do it

    Sell it yourself

    Take full control of how buyers see your home on Zillow by listing For Sale by Owner (FSBO).

    List your home

    What's special

    New roofNew stainless microwaveCenter islandFormal dining roomElectric liftSeparate showerNew luxury vinyl flooring
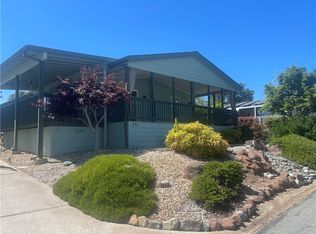
    MOVE-IN READY! This 3-bedroom manufactured home is located in The Oaks Senior Community, a Gated Park for those 55 and over near Lake Oroville. There is over 2000 s.f. of living area in this home, 1581 square feet plus a 39x12 Bonus/game room. The home was recently painted, inside and out, has a New roof, and OWNED SOLAR, which means virtually no electric bill. The kitchen is nicely appointed with a Gas Cooktop, Double electric ovens, and New Stainless Microwave, Dishwasher and Refrigerator. There are new counters, a Center Island and a large pantry. All appliances stay with the home, including the New washer and dryer. Enjoy your meals at the kitchen table or in the formal dining room. All the window coverings are new and there is new Luxury Vinyl Flooring in the living and dining rooms and office. Owners' suite includes a walk-in closet and full bath with Soaking Tub, Separate Shower and Dual Sinks. The carport is double length and can accommodate 4 cars, plus there is a large Storage Shed and an Electric Lift by the backdoor. Space rent includes water, sewer, and trash pick-up. Low maintenance landscaping leaves more time to enjoy nearby Lake Oroville. The home is located at the rear of the park, away from busy streets. The Oaks Senior Community has two swimming pools, a clubhouse, and outdoor gathering area for picnics. Park approval is required for residence.

    Zillow last checked:

    Listing updated:

    Listed by:

    Rhonda Williams DRE #01235232 530-519-3760,

    Bidwell Realty

    Bought with:

    Rhonda Williams, DRE #01235232

    Bidwell Realty

    Source: CRMLS,MLS#: OR24189889MLS LogoOriginating MLS: California Regional MLS

    Facts & features

    Interior

    Bedrooms & bathrooms
    • Bedrooms: 3
    • Bathrooms: 2
    • Full bathrooms: 2
    Rooms
    • Room types: Bedroom, Primary Bedroom, Other, Utility Room
    Primary bedroom
    • Features: Main Level Primary
    Bedroom
    • Features: Bedroom on Main Level
    Bathroom
    • Features: Dual Sinks, Laminate Counters, Low Flow Plumbing Fixtures, Soaking Tub, Walk-In Shower
    Kitchen
    • Features: Kitchen Island, Laminate Counters
    Other
    • Features: Walk-In Closet(s)
    Heating
    • Central, Propane
    Cooling
    • Central Air
    Appliances
    • Included: Double Oven, Dishwasher, Electric Oven, Disposal, Propane Cooktop, Refrigerator, Water Heater, Dryer, Washer
    • Laundry: Electric Dryer Hookup, Laundry Room, Propane Dryer Hookup
    Features
    • Ceiling Fan(s), High Ceilings, Bedroom on Main Level, Main Level Primary, Utility Room, Walk-In Closet(s)
    • Flooring: Carpet, Vinyl
    • Windows: Double Pane Windows, Screens
    Interior area
    • Total interior livable area: 1,581 sqft

    Property

    Parking
    • Total spaces: 6
    • Parking features: Attached Carport, Concrete, Driveway
    • Carport spaces: 4
    • Uncovered spaces: 2
    Accessibility
    • Accessibility features: See Remarks
    Features
    • Levels: One
    • Stories: 1
    • Entry location: carport
    • Patio & porch: Front Porch, Glass Enclosed, Porch
    • Pool features: Community, In Ground
    • Fencing: None
    • Has view: Yes
    • View description: Hills, Neighborhood
    • Park: The Oaks
    Lot
    • Features: Gentle Sloping, Sloped Up
    Details
    • Parcel number: 910026276000
    • On leased land: Yes
    • Lease amount: $800
    • Special conditions: Standard
    • Horse amenities: Riding Trail

    Construction

    Type & style
    • Home type: MobileManufactured
    • Property subtype: Manufactured Home
    Materials
    • Roof: Composition
    Condition
    • Year built: 1997

    Utilities & green energy

    • Electric: 220 Volts in Laundry, Photovoltaics Seller Owned
    • Sewer: Public Sewer
    • Water: Public
    • Utilities for property: Cable Available, Electricity Connected, Propane, Phone Available, Sewer Connected, Water Connected

    Community & HOA

    Community
    • Features: Biking, Foothills, Fishing, Golf, Horse Trails, Water Sports, Pool
    • Security: Carbon Monoxide Detector(s)
    • Senior community: Yes
    Location
    • Region: Oroville

    Financial & listing details

    • Price per square foot: $79/sqft
    • Tax assessed value: $127,500
    • Date on market: 9/12/2024
    • Cumulative days on market: 118 days
    • Listing terms: Cash
    • Inclusions: Refrigerator, washer dryer, Microwave/range hood, dishwasher
    • Exclusions: Potted plants in the garden
    • Road surface type: Paved
    • Body type: Double Wide

    Price history

    DateEventPrice
    2/19/2025Sold$125,000-3.8%$79/sqft
    Source: CRMLS #OR24189889 Report a problem
    1/9/2025Pending sale$130,000$82/sqft
    Source: CRMLS #OR24189889 Report a problem
    10/20/2024Price change$130,000-3.7%$82/sqft
    Source: CRMLS #OR24189889 Report a problem
    9/19/2024Price change$135,000-3.2%$85/sqft
    Source: CRMLS #OR24189889 Report a problem
    9/12/2024Price change$139,500+28%$88/sqft
    Source: CRMLS #OR24189889 Report a problem
    8/3/2022Pending sale$109,000$69/sqft
    Source: CRMLS #OR22104482 Report a problem
    7/12/2022Contingent$109,000$69/sqft
    Source: CRMLS #OR22104482 Report a problem
    6/23/2022Listed for sale$109,000$69/sqft
    Source: CRMLS #OR22104482 Report a problem
    6/21/2022Contingent$109,000$69/sqft
    Source: CRMLS #OR22104482 Report a problem
    5/23/2022Listed for sale$109,000$69/sqft
    Source: CRMLS #OR22104482 Report a problem

    Public tax history

    YearProperty taxesTax assessment
    2026-- $127,500 +36.2%
    2025$1,008 +1%$93,636 +2%
    2024$999 +1.4%$91,800 +2%
    2023$985 +36.2%$90,000 +34.5%
    2022$724 +1.9%$66,929 +2%
    2021$710 -0.1%$65,617 +1%
    2020$711 $64,945 +8.2%
    2019-- $60,000
    2018-- $60,000
    2017-- $60,000
    2016-- $60,000
    2015-- $60,000 -25%
    2014-- $80,000 -5.9%
    2013-- $85,000 -12.4%
    2012-- $97,000 +21.3%
    2011-- $80,000 -18.8%
    2010-- $98,500
    2009-- $98,500
    2008-- $98,500
    2007-- $98,500 +20.1%
    2006-- $82,000 +18.8%
    2002-- $69,000
    2001-- $69,000
    Find assessor info on the county website

    Neighborhood: 95966

    Nearby schools

    GreatSchools rating
    Sell for more on Zillow
    Get a Zillow Showcase℠ listing at no additional cost and you could sell for .
    $123,600
    2% more
    +$2,472
    With Zillow Showcase(estimated)
    $126,072