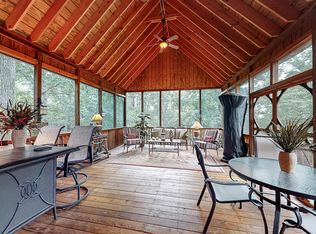
This exceptional home offers the perfect fusion of space, style, and functionality, thoughtfully designed to accommodate both comfortable everyday living and entertaining. With five generously sized bedrooms and four full bathrooms, there’s room for everyone to spread out and enjoy. From the moment you step inside, gleaming hardwood floors guide you through multiple spacious living areas filled with warmth and character. The heart of the home is a well-equipped kitchen featuring ample cabinetry and a bright eat-in dining area. The primary suite is a true retreat, offering a luxurious en-suite bathroom complete with split vanities, a soaking tub, a separate shower, and his-and-hers walk-in closets. The fully finished basement expands your living space even further, ideal for a media room, gym, or play area, while a dedicated home office with custom-built-in bookcases provides the perfect spot for remote work or a cozy reading escape. Wine lovers will appreciate the elegant custom wine cellar, adding a refined touch and thoughtful convenience to this already feature-rich home. A flexible bonus room easily adapts to your lifestyle needs—whether as a hobby room, guest suite, or additional workspace. Step outside to enjoy multiple levels of back deck space, perfect for relaxing or entertaining while surrounded by the protection and privacy of mature trees. Impeccably maintained and beautifully appointed, this home delivers the ultimate in luxurious yet comfortable design. Up to 1% lender credit if buyer uses Seller's Preferred Lender.
Closed
Zestimate®
$750,000
429 Summit Oaks Dr, Nashville, TN 37221
5beds
4,750sqft
Single Family Residence, Residential
Built in 2004
6,534 Square Feet Lot
$750,000 Zestimate®
$158/sqft
$4,371 Estimated rent
Home value
$750,000
$705,000 - $795,000
$4,371/mo
Zestimate® history
Owner options
List your home for rent
$4,371/mo
Rent Zestimate®
Find your next renter with Zillow Rental Manager. Plus, with online applications, you can quickly screen prospective tenants – for free.
$4,371/mo
Rent Zestimate®
Refinance and save
$4,866/mo
Est. payment
Refinancing to a lower rate could help reduce your monthly payments and save thousands over the life of the loan.
$4,866/mo
Est. payment
Explore your selling options
Work with a Zillow partner agent
Leverage their expertise and Zillow's premium Showcase listings to get your home seen by more buyers.
Get startedList with your own agent
Get your home in front of millions of buyers by listing it on Zillow.
Learn how to do itSell it yourself
Take full control of how buyers see your home on Zillow by listing For Sale by Owner (FSBO).
List your homeWhat's special
Fully finished basementDedicated home officeCustom wine cellarFlexible bonus roomMature treesWell-equipped kitchenAmple cabinetry
Zillow last checked:
Listing updated:
Listed by:
Gary Ashton 615-301-1650,
The Ashton Real Estate Group of RE/MAX Advantage,
Amanda Pharr 615-498-8605,
The Ashton Real Estate Group of RE/MAX Advantage
Bought with:
Ying Zhang, 363535
Adaro Realty
Source: RealTracs MLS as distributed by MLS GRID,MLS#: 2926189
Facts & features
Interior
Bedrooms & bathrooms
- Bedrooms: 5
- Bathrooms: 4
- Full bathrooms: 4
- Main level bedrooms: 2
Other
- Features: Other
- Level: Other
- Area: 352 Square Feet
- Dimensions: 22x16
Other
- Features: Office
- Level: Office
- Area: 572 Square Feet
- Dimensions: 26x22
Heating
- Central
Cooling
- Ceiling Fan(s), Central Air
Appliances
- Included: Built-In Electric Oven, Cooktop, Dishwasher, Disposal, Microwave
- Laundry: Electric Dryer Hookup, Washer Hookup
Features
- Bookcases, Built-in Features, Ceiling Fan(s), Extra Closets, Pantry
- Flooring: Carpet, Wood, Tile
- Basement: Full,Finished
- Number of fireplaces: 1
- Fireplace features: Gas
Interior area
- Total structure area: 4,750
- Total interior livable area: 4,750 sqft
- Finished area above ground: 2,803
- Finished area below ground: 1,947
Property
Parking
- Total spaces: 2
- Parking features: Garage Door Opener, Garage Faces Front
- Attached garage spaces: 2
Features
- Levels: Three Or More
- Stories: 3
- Patio & porch: Deck, Covered
Lot
- Size: 6,534 Square Feet
- Dimensions: 68 x 106
- Features: Wooded
- Topography: Wooded
Details
- Parcel number: 128160B00700CO
- Special conditions: Standard
- Other equipment: Irrigation System
Construction
Type & style
- Home type: SingleFamily
- Property subtype: Single Family Residence, Residential
Materials
- Brick
Condition
- New construction: No
- Year built: 2004
Utilities & green energy
- Sewer: Public Sewer
- Water: Public
- Utilities for property: Water Available
Community & HOA
Community
- Security: Fire Alarm, Security System, Smoke Detector(s)
- Subdivision: Summit Oaks
HOA
- Has HOA: Yes
- HOA fee: $468 annually
Location
- Region: Nashville
Financial & listing details
- Price per square foot: $158/sqft
- Tax assessed value: $793,500
- Annual tax amount: $4,027
- Date on market: 7/1/2025
Price history
| Date | Event | Price |
|---|---|---|
| 8/29/2025 | Sold | $750,000-6.3%$158/sqft |
Source:  RealTracs MLS as distributed by MLS GRID #2926189 Report a problem RealTracs MLS as distributed by MLS GRID #2926189 Report a problem | ||
| 7/6/2025 | Contingent | $800,000$168/sqft |
Source: RealTracs MLS as distributed by MLS GRID #2926189 Report a problem | ||
| 7/1/2025 | Listed for sale | $800,000+1.3%$168/sqft |
Source: RealTracs MLS as distributed by MLS GRID #2926189 Report a problem | ||
| 4/25/2025 | Listing removed | $790,000$166/sqft |
Source: RealTracs MLS as distributed by MLS GRID #2797651 Report a problem | ||
| 3/12/2025 | Price change | $790,000-1.3%$166/sqft |
Source: RealTracs MLS as distributed by MLS GRID #2797651 Report a problem | ||
| 3/1/2025 | Listed for sale | $800,000+6.7%$168/sqft |
Source: RealTracs MLS as distributed by MLS GRID #2797651 Report a problem | ||
| 2/27/2025 | Listing removed | $750,000$158/sqft |
Source: RealTracs MLS as distributed by MLS GRID #2792017 Report a problem | ||
| 2/15/2025 | Listed for sale | $750,000+87%$158/sqft |
Source: RealTracs MLS as distributed by MLS GRID #2792017 Report a problem | ||
| 6/26/2015 | Sold | $401,000+0.3%$84/sqft |
Source: RealTracs MLS as distributed by MLS GRID #1619401 Report a problem | ||
| 3/27/2015 | Listed for sale | $399,900+34.2%$84/sqft |
Source: Nashville Area Homes Report a problem | ||
| 6/17/2004 | Sold | $298,000+484.3%$63/sqft |
Source: Public Record Report a problem | ||
| 4/17/2003 | Sold | $51,000$11/sqft |
Source: Public Record Report a problem | ||
Public tax history
| Year | Property taxes | Tax assessment |
|---|---|---|
| 2025 | $5,519 +37% | $198,375 +43.9% |
| 2024 | $4,027 | $137,825 |
| 2023 | $4,027 | $137,825 |
| 2022 | $4,027 -1% | $137,825 |
| 2021 | $4,070 -10.5% | $137,825 +14.8% |
| 2020 | $4,548 +37.5% | $120,075 |
| 2019 | $3,308 | $120,075 |
| 2018 | $3,308 | $120,075 |
| 2017 | $3,308 | $120,075 +35.9% |
| 2016 | $3,308 -4.6% | $88,350 |
| 2015 | $3,467 | $88,350 |
| 2014 | $3,467 | $88,350 |
| 2013 | -- | $88,350 -9.3% |
| 2012 | -- | $97,400 |
| 2011 | -- | $97,400 |
| 2010 | -- | $97,400 |
| 2009 | -- | $97,400 +34.3% |
| 2008 | -- | $72,550 |
| 2007 | -- | $72,550 |
| 2006 | -- | -- |
| 2005 | -- | -- |
| 2004 | -- | -- |
| 2003 | -- | -- |
Find assessor info on the county website
Neighborhood: Summit Oaks
Nearby homes
- $671,0004 bd3 ba4k sqft425 Summit Oaks Dr, Nashville, TN 37221Off Market
- $746,8004 bd4 ba4k sqft433 Summit Oaks Dr, Nashville, TN 37221Off Market
- $766,8004 bd4 ba4.2k sqft437 Summit Oaks Dr, Nashville, TN 37221Off Market

- $691,9003 bd3 ba2.7k sqft428 Summit Oaks Dr, Nashville, TN 37221Off Market
- $646,8003 bd2 ba2.7k sqft424 Summit Oaks Dr, Nashville, TN 37221Off Market
- $710,5004 bd4 ba3.3k sqft432 Summit Oaks Dr, Nashville, TN 37221Off Market
- $641,1004 bd3 ba2.8k sqft200 Summit Oaks Pl, Nashville, TN 37221Off Market
- $614,8004 bd2 ba3k sqft421 Summit Oaks Dr, Nashville, TN 37221Off Market
Nearby schools
GreatSchools rating
- 6/10Westmeade Elementary SchoolGrades: K-5Distance: 1.8 mi
- 6/10Bellevue Middle SchoolGrades: 6-8Distance: 1.1 mi
- 5/10James Lawson High SchoolGrades: 9-12Distance: 3.2 mi
Schools provided by the listing agent
- Elementary: Westmeade Elementary
- Middle: Bellevue Middle
- High: James Lawson High School
Source: RealTracs MLS as distributed by MLS GRID. This data may not be complete. We recommend contacting the local school district to confirm school assignments for this home.
Get a cash offer in 3 minutes
Find out how much your home could sell for in as little as 3 minutes with a no-obligation cash offer.
Estimated market value
$750,000
Get a cash offer in 3 minutes
Find out how much your home could sell for in as little as 3 minutes with a no-obligation cash offer.
Estimated market value
$750,000
- Tennessee
- Davidson County
- Nashville
- 37221
- Summit Oaks
- 429 Summit Oaks Dr
Nearby cities
Nearby neighborhoods
Nearby zip codes
Other Nashville Topics
