Skip main navigation
Sold for $390,000
  • $390,000

    429 Sundial Ln, Middletown, DE 19709

    2beds
    1,825sqft
    Townhouse
    Built in 2010
    3,920 Square Feet Lot
    $399,800 Zestimate®
    $214/sqft
    $2,471 Estimated rent

    Home value

    $399,800

    $360,000 - $444,000

    $2,471/mo

    Zestimate® history
    Loading
    Loading...

    Owner options

    List your home for rent

    $2,471/mo

    Rent Zestimate®

    Find your next renter with Zillow Rental Manager. Plus, with online applications, you can quickly screen prospective tenants – for free.

    Learn more

    $2,471/mo

    Rent Zestimate®

    Refinance and save

    $2,598/mo

    Est. payment

    Refinancing to a lower rate could help reduce your monthly payments and save thousands over the life of the loan.

    See today's rates

    $2,598/mo

    Est. payment

    Explore your selling options

    Work with a Zillow partner agent

    Leverage their expertise and Zillow's premium Showcase listings to get your home seen by more buyers.

    Get started

    List with your own agent

    Get your home in front of millions of buyers by listing it on Zillow.

    Learn how to do it

    Sell it yourself

    Take full control of how buyers see your home on Zillow by listing For Sale by Owner (FSBO).

    List your home

    What's special

    Storage roomLoft with skylightsRecessed lightingCrown moldingsStainless steel appliancesPlantation shuttersUpgraded light fixtures
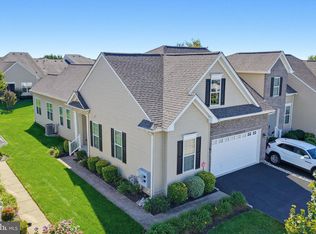
    Very important, Spring Arbor Community can accept 20% residents under age 55, no one under age 18! WOW! Simply Gorgeous! Original Owner Upgraded and Updated this popular 2 story, 1,825 SQ FT Hayden Model featuring open floor plan, custom painted, crown moldings, upgraded light fixtures, recessed lighting, plantation shutters, 2 Zoned HVAC, 2 bedrooms, 2.5 baths, gleaming hardwoods, sunroom with skylights, loft with skylights, storage room, garage, paver patio with motorized awning! Sparking kitchen has granite counters, upgraded maple cabinets, ceramic title backsplash, stainless steel appliances, new refrigerator 2022, new gas range 2023, new dishwasher 2023 and opens to breakfast area. In addition to the spacious dining and living rooms, there is a sunroom with skylights equipped with a ceiling fan and door that leads to the paver patio with awning and treed views.The 1st floor primary suite is private, has a spacious walk-in closet, full bath with upgraded vanity and shower. Powder room has ceramic floor and easy access from living room & garage entry. Laundry room is on the main level and includes washer new 2020 & dryer new 2023. Upstairs is a spacious loft with plush carpeting and skylights, 2nd bedroom with full bath and large storage room. This dream home is located in amenity rich Spring Arbor offering a clubhouse, heated salt water pool, bocci ball courts, picnic area, fitness room, immense gathering room with kitchen facilities, library & game rooms including billiards, also the roof and siding are maintained by the association! Great location close to major roads, hospital and walking distance to shopping, restaurants and movie theater!

    Zillow last checked:

    Listing updated:

    Listed by:

    Mary Lynch 302-540-4004,

    Patterson-Schwartz-Middletown

    Bought with:

    Peter Tran, RB-0002621

    Premier Realty Inc

    Source: Bright MLS,MLS#: DENC2079654MLS Logo

    Facts & features

    Interior

    Bedrooms & bathrooms
    • Bedrooms: 2
    • Bathrooms: 3
    • Full bathrooms: 2
    • 1/2 bathrooms: 1
    • Main level bathrooms: 3
    • Main level bedrooms: 2
    Rooms
    • Room types: Living Room, Dining Room, Primary Bedroom, Kitchen, Breakfast Room, Sun/Florida Room, Loft, Storage Room, Bathroom 2
    Primary bedroom
    • Features: Ceiling Fan(s), Flooring - Carpet
    • Level: Main
    • Area: 210 Square Feet
    • Dimensions: 14 X 15
    Bathroom 2
    • Features: Ceiling Fan(s), Flooring - Carpet
    • Level: Upper
    • Area: 130 Square Feet
    • Dimensions: 13 X 10
    Breakfast room
    • Features: Flooring - HardWood
    • Level: Main
    • Area: 81 Square Feet
    • Dimensions: 9 X 9
    Dining room
    • Features: Flooring - HardWood
    • Level: Main
    • Area: 154 Square Feet
    • Dimensions: 11 X 14
    Kitchen
    • Features: Flooring - HardWood
    • Level: Main
    • Area: 117 Square Feet
    • Dimensions: 13 X 9
    Living room
    • Features: Flooring - HardWood
    • Level: Main
    • Area: 168 Square Feet
    • Dimensions: 12 X 14
    Loft
    • Features: Ceiling Fan(s), Flooring - Carpet, Skylight(s)
    • Level: Upper
    • Area: 144 Square Feet
    • Dimensions: 12 X 12
    Storage room
    • Level: Upper
    • Area: 136 Square Feet
    • Dimensions: 17 X 8
    Other
    • Features: Ceiling Fan(s), Flooring - HardWood, Skylight(s)
    • Level: Main
    • Area: 140 Square Feet
    • Dimensions: 10 X 14
    Heating
    • Forced Air, Humidity Control, Zoned, Natural Gas
    Cooling
    • Ceiling Fan(s), Central Air, Zoned, Electric
    Appliances
    • Included: Gas Water Heater
    Features
    • Has basement: No
    • Has fireplace: No
    Interior area
    • Total structure area: 1,825
    • Total interior livable area: 1,825 sqft
    • Finished area above ground: 1,825
    • Finished area below ground: 0

    Property

    Parking
    • Total spaces: 1
    • Parking features: Garage Faces Front, Garage Door Opener, Inside Entrance, Paved, Attached
    • Attached garage spaces: 1
    Accessibility
    • Accessibility features: Grip-Accessible Features
    Features
    • Levels: Two
    • Stories: 2
    • Pool features: Community
    Lot
    • Size: 3,920 Square Feet
    Details
    • Additional structures: Above Grade, Below Grade
    • Parcel number: 23021.00240
    • Zoning: 23R-3
    • Special conditions: Standard

    Construction

    Type & style
    • Home type: Townhouse
    • Architectural style: Carriage House
    • Property subtype: Townhouse
    Materials
    • Brick Front, Vinyl Siding
    • Foundation: Concrete Perimeter, Crawl Space
    • Roof: Architectural Shingle
    Condition
    • Excellent
    • New construction: No
    • Year built: 2010
    Details
    • Builder model: Hayden
    • Builder name: McKee

    Utilities & green energy

    • Sewer: Public Sewer
    • Water: Public

    Community & HOA

    Community
    • Features: Pool
    • Senior community: Yes
    • Subdivision: Spring Arbor
    HOA
    • Has HOA: Yes
    • Amenities included: Billiard Room, Community Center, Fitness Center, Game Room, Library, Meeting Room, Party Room, Picnic Area, Pool
    • Services included: Common Area Maintenance, Maintenance Structure, Insurance, Maintenance Grounds, Management, Pool(s), Recreation Facility, Snow Removal
    • HOA fee: $250 monthly
    • HOA name: PCAM
    Location
    • Region: Middletown

    Financial & listing details

    • Price per square foot: $214/sqft
    • Tax assessed value: $33,300
    • Annual tax amount: $1,257
    • Date on market: 4/14/2025
    • Listing agreement: Exclusive Right To Sell
    • Ownership: Fee Simple

    Price history

    DateEventPrice
    8/15/2025Sold$390,000-2.5%$214/sqft
    Source: Bright MLS #DENC2079654 Report a problem
    6/20/2025Pending sale$399,900$219/sqft
    Source: Bright MLS #DENC2079654 Report a problem
    5/18/2025Price change$399,900-2.5%$219/sqft
    Source: Patterson Schwartz #DENC2079654 Report a problem
    5/7/2025Price change$410,000-2.4%$225/sqft
    Source: Bright MLS #DENC2079654 Report a problem
    4/14/2025Listed for sale$420,000+60.3%$230/sqft
    Source: Bright MLS #DENC2079654 Report a problem
    4/24/2013Sold$262,025$144/sqft
    Source: Public Record Report a problem

    Public tax history

    YearProperty taxesTax assessment
    2025-- $319,500 +389.3%
    2024$1,800 +27.5%$65,300
    2023$1,412 +0.4%$65,300
    2022$1,406 -4.2%$65,300
    2021$1,469 +1.7%$65,300
    2020$1,444 +11.9%$65,300
    2019$1,291 +10.4%$65,300
    2017$1,169 +18.3%$65,300
    2016$989 $65,300
    2015$989 -31.3%$65,300
    2014$1,440 $65,300
    2013-- $65,300 +2076.7%
    2012-- $3,000
    2011-- $3,000
    2010-- $3,000
    2009-- $3,000
    2008-- $3,000
    2007-- $3,000
    2005-- --
    Find assessor info on the county website

    Neighborhood: 19709

    Nearby schools

    GreatSchools rating
    Schools provided by the listing agent
    • District: Appoquinimink

    Source: Bright MLS. This data may not be complete. We recommend contacting the local school district to confirm school assignments for this home.

    Get a cash offer in 3 minutes
    Find out how much your home could sell for in as little as 3 minutes with a no-obligation cash offer.
    Estimated market value
    $399,800
    Get a cash offer in 3 minutes
    Find out how much your home could sell for in as little as 3 minutes with a no-obligation cash offer.
    Estimated market value
    $399,800