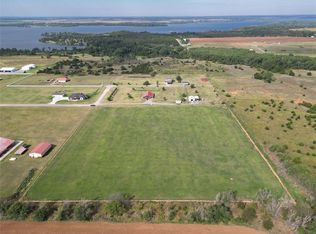
Over 799K Invested. OWNER FINANCING AVAILABLE!! 5 acres with 5 additional acres available. The 1st Main Shop Building is a total of 8500 square foot measuring 100ft by 85ft. Of that 8500 square feet there is a porch area that is not enclosed that measures 20ft by 40ft for a total of 800 square foot that is not enclosed. The building construction is a Mueller Metal Building that was designed for 140MPH wind load. Typically these buildings are designed on a 90MPH wind load basis. This high wind load design required a more robust concrete pad for the building to be built on. The pad was designed for 24,000lbs rolling weight and is a "post tension" slab. This means that the slab was poured all at once. This is a much more expensive design than a standard pour pad but the benefit is that the pad is fully integrated together and then tensioned with cables both east and west and north and south. Essentially this design resist cracking and fracturing due to ground settling. As such the pad has a 10 year warranty against defects in material or workmanship. There is also a pad poured around the entire perimeter of the building that measures 20ft at the north, east and west sides. The pad is considerably farther distance to the road where it connects. In total there was over 100K alone spent on concrete for this building. Also integrated into the building pad are concrete beams that span the full length x 4 that are 3ft by 3ft deep, as well as the full width x 6 that are 3ft by 3ft deep. There were also beams placed below the Insulated Concrete Form Safe Rooms under all wall placements. The building has 2 safe rooms that are 12x20 each rated F5 built to FEMA Specifications that measure 11" thick ICF walls with 10" thick poured structural ceilings. Doors for these safe rooms are also FEMA F5 Rated Doors. The safe rooms are fully finished with drywall, electrical and emergency lighting as well as heated and cooled. The building includes 1600 square feet of "Living Space" that is heated and cooled with 6 Mini split A/C Heat Pumps manufactured by Mitsubishi rated at 26 SEER. Very efficient. The walls and ceilings also are Spray Foam Closed Cell Cellulose Insulated throughout all framed walls and ceilings. Included in the 1600 square ft of living space is 480 foot of safe rooms. The living space also includes a full kitchen/office, full laundry room with washer and dryer area, full bath with 4ftx4ft multihead shower and bath complete with upgraded tile just like in high end homes. Upstairs has 800 square feet of carpeted living space with wet bar area 33ft x 20ft as well as a 7ft x 20ft closet. There is also a storage deck upstairs off of the living area. The staircase is industrial grade rated for 1000lbs load. The space is wired for all electrical needs as well as surround sound and HDMI cables to operate up to 8 televisions with the HDMI switches. The living area is also wired for RG59 coax as well as 4 pair phone/internet (CAT5) wiring throughout. All coax and CAT5 wiring goes to a media panel located in the mechanical room for easy access and distribution of signals. The building is currently wired with Direct TV. It currently has no internet or land line connectivity installed although Demarc Locations are wired to the media panel from an outside access area that was run underneath the concrete apron prior to it being poured. Too much to list, pictures upon request!!!!
This property is not currently displayed as for sale or rent on Zillow. This may be different from what's on other websites or public sources.