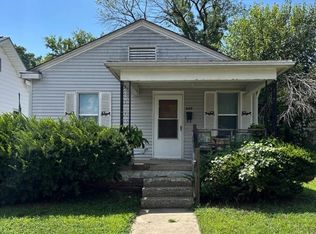
Rare opportunity to acquire a portfolio of single-family homes located throughout Evansville, Indiana. The properties feature very low vacancy rates and many long-term occupants. Seller has maintained detailed financial and maintenance records, which are available upon request. Properties may be purchased as the entire portfolio (28 homes), in smaller package offerings, or individually, providing flexibility for a variety of purchasing needs. Don’t miss this opportunity to expand your investment portfolio!
Active
$69,000
429 Taylor Ave, Evansville, IN 47713
2beds
783sqft
Single Family Residence
Built in 1899
4,094 Square Feet Lot
$-- Zestimate®
$--/sqft
$-- HOA
What's special
- 136 days
- 24
- 6
Zillow last checked:
Listing updated:
Listed by:
Rebecca M Demastus Office:812-858-2400,
ERA FIRST ADVANTAGE REALTY, INC
Source: IRMLS,MLS#: 202621030
Facts & features
Interior
Bedrooms & bathrooms
- Bedrooms: 2
- Bathrooms: 1
- Full bathrooms: 1
- Main level bedrooms: 2
Bedroom 1
- Level: Main
Bedroom 2
- Level: Main
Kitchen
- Level: Main
- Area: 143
- Dimensions: 13 x 11
Living room
- Level: Main
- Area: 156
- Dimensions: 13 x 12
Heating
- Natural Gas, Forced Air
Cooling
- Central Air
Appliances
- Included: Refrigerator, Electric Range
Features
- Basement: Unfinished
- Has fireplace: No
Interior area
- Total structure area: 1,566
- Total interior livable area: 783 sqft
- Finished area above ground: 783
- Finished area below ground: 0
Property
Features
- Levels: One
- Stories: 1
- Patio & porch: Porch Covered
Lot
- Size: 4,094 Square Feet
- Dimensions: 34X121
- Features: Level, City/Town/Suburb
Details
- Parcel number: 820632022049.038029
Construction
Type & style
- Home type: SingleFamily
- Architectural style: Ranch
- Property subtype: Single Family Residence
Materials
- Aluminum Siding, Vinyl Siding
Condition
- New construction: No
- Year built: 1899
Utilities & green energy
- Sewer: Public Sewer
- Water: Public
Community & HOA
Community
- Subdivision: Suhrheinrichs
Location
- Region: Evansville
Financial & listing details
- Tax assessed value: $32,200
- Annual tax amount: $690
- Date on market: 6/2/2026
Estimated market value
Not available
Estimated sales range
Not available
$863/mo
Price history
| Date | Event | Price |
|---|---|---|
| 7/10/2026 | Price change | $69,000-1.4% |
Source:  IRMLS #202621030 Report a problem IRMLS #202621030 Report a problem | ||
| 6/2/2026 | Listed for sale | $70,000-11.4% |
Source: IRMLS #202621030 Report a problem | ||
| 5/1/2026 | Listing removed | $79,000 |
Source: IRMLS #202543615 Report a problem | ||
| 10/27/2025 | Listed for sale | $79,000+1216.7% |
Source: IRMLS #202543615 Report a problem | ||
| 2/13/2012 | Sold | $6,000-40%$8/sqft |
Source: Agent Provided Report a problem | ||
| 1/17/2012 | Listed for sale | $10,000$13/sqft |
Source: ERA First Advantage Realty, Inc. #182806 Report a problem | ||
| 11/13/2011 | Listing removed | $10,000$13/sqft |
Source: ERA First Advantage Realty, Inc. #182806 Report a problem | ||
| 10/21/2011 | Price change | $10,000-22.5%$13/sqft |
Source: ERA First Advantage Realty, Inc. #182806 Report a problem | ||
| 8/28/2011 | Price change | $12,900-16.8%$16/sqft |
Source: iseemedia #182806 Report a problem | ||
| 5/14/2011 | Listed for sale | $15,500$20/sqft |
Source: iseemedia #182806 Report a problem | ||
Public tax history
| Year | Property taxes | Tax assessment |
|---|---|---|
| 2025 | $656 +2.4% | $32,200 +5.9% |
| 2024 | $641 +152.9% | $30,400 +3.1% |
| 2023 | $253 +1.8% | $29,500 +154.3% |
| 2022 | $249 +2.3% | $11,600 +3.6% |
| 2021 | $243 +0.6% | $11,200 |
| 2020 | $242 -0.4% | $11,200 |
| 2019 | $243 +0.3% | $11,200 |
| 2018 | $242 -1.1% | $11,200 +0.9% |
| 2017 | $245 | $11,100 -0.9% |
| 2016 | $245 +1.6% | $11,200 +1.8% |
| 2014 | $241 +0.1% | $11,000 |
| 2013 | $240 -46.7% | $11,000 -48.4% |
| 2012 | $451 -12.4% | $21,300 -15.8% |
| 2011 | $515 +0.6% | $25,300 |
| 2010 | $512 +1.2% | $25,300 |
| 2009 | $506 | $25,300 -2.7% |
| 2008 | -- | $26,000 +0.8% |
| 2007 | -- | $25,800 |
| 2006 | -- | -- |
Find assessor info on the county website
Monthly payment
Est. payment
Payment breakdown
Explore the cost of this home by adjusting the details. Changes won't be saved.Climate risks
Neighborhood: Culver
Nearby schools
Schools provided by the listing agent
- Elementary: Glenwood
- Middle: Glenwood
- High: Bosse
- District: Evansville-Vanderburgh School Corp.
Source: IRMLS. This data may not be complete. We recommend contacting the local school district to confirm school assignments for this home.
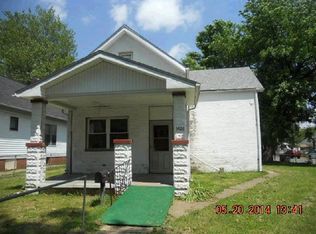
Similar homes
- $69,0002 bd1 ba792 sqft1318 S Governor St, Evansville, IN 47713For Sale
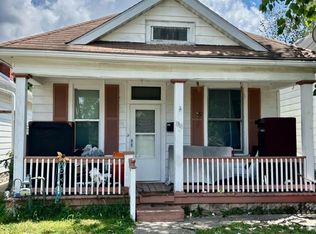 MLS ID #202621024, Rebecca M Demastus, ERA FIRST ADVANTAGE REALTY, INC. IRMLS
 - $69,0002 bd1 ba960 sqft1225 S Linwood Ave, Evansville, IN 47713For Sale
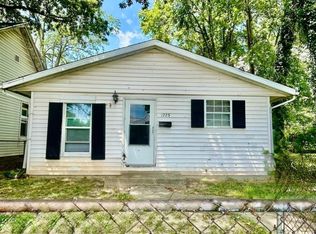 MLS ID #202621022, Rebecca M Demastus, ERA FIRST ADVANTAGE REALTY, INC. IRMLS
 - $69,0002 bd1 ba1k sqft1406 S Bedford Ave, Evansville, IN 47713For Sale
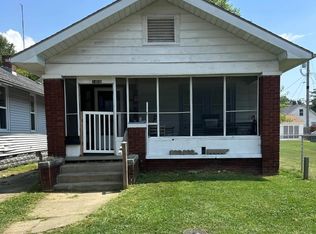 MLS ID #202621031, Rebecca M Demastus, ERA FIRST ADVANTAGE REALTY, INC. IRMLS
 - $69,0002 bd1 ba864 sqft609 Covert Ave, Evansville, IN 47713For Sale
 MLS ID #202621023, Rebecca M Demastus, ERA FIRST ADVANTAGE REALTY, INC. IRMLS
