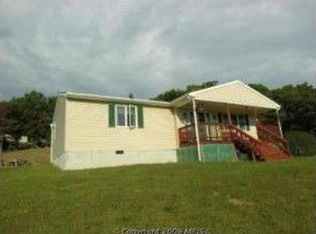
Take advantage of this exceptional opportunity to own 3.57 unrestricted, private acres on a state-maintained road (Thurman Dr.), where adventure and tranquility await! Step right from your property into nearly 23,000 acres of Sleepy Creek Wildlife Management, offering limitless outdoor activities like hunting, fishing, and exploring. As an added bonus, enjoy the convenience of high-speed fiber optic internet. This well-maintained home features a spacious primary bedroom with an en-suite bathroom, a second bedroom, and another thoughtfully designed bathroom. The open floor plan is perfect for comfortable living, with a cozy den that invites you to unwind by the wood stove, surrounded by the charm of deer antlers from your own hunting trips. Whether you're relaxing on the covered front porch or screened-in back porch, you'll be able to savor the peace and serenity of your surroundings. A detached garage offers plenty of storage space or room for your hobbies, complete with a 30-amp breaker box, and a shooting range setup on the hill offers the perfect spot to practice during the off-season. There’s plenty of room to hone your bow skills too, and additional sheds are available for storing wood or other essentials. Recent upgrades include a roof that’s less than five years old, a new pressure tank and well pump installed in December 2024, and both the backup oil heat and the central heating and air conditioning system, all replaced less than three years ago. Whether you're looking for a year-round home or a perfect getaway during hunting season, this property offers an extraordinary chance to live the life you've always dreamed of.
Sold for $264,000
$264,000
429 Thurman Dr, Hedgesville, WV 25427
2beds
1,152sqft
Manufactured Home
Built in 1997
3.57 Acres Lot
$275,900 Zestimate®
$229/sqft
$2,016 Estimated rent
Home value
$275,900
$248,000 - $309,000
$2,016/mo
Zestimate® history
Owner options
List your home for rent
$2,016/mo
Rent Zestimate®
Find your next renter with Zillow Rental Manager. Plus, with online applications, you can quickly screen prospective tenants – for free.
$2,016/mo
Rent Zestimate®
Refinance and save
$1,226/mo
Est. payment
Refinancing to a lower rate could help reduce your monthly payments and save thousands over the life of the loan.
$1,226/mo
Est. payment
Explore your selling options
Work with a Zillow partner agent
Leverage their expertise and Zillow's premium Showcase listings to get your home seen by more buyers.
Get startedList with your own agent
Get your home in front of millions of buyers by listing it on Zillow.
Learn how to do itSell it yourself
Take full control of how buyers see your home on Zillow by listing For Sale by Owner (FSBO).
List your homeWhat's special
Wood stoveDetached garageState-maintained roadShooting range setupOpen floor planCovered front porchScreened-in back porch
Zillow last checked:
Listing updated:
Listed by:
Olivia Turner 304-270-0057,
Samson Properties
Bought with:
George Johnson, WV0029735
Touchstone Realty, LLC
Source: Bright MLS,MLS#: WVBE2040554
Facts & features
Interior
Bedrooms & bathrooms
- Bedrooms: 2
- Bathrooms: 2
- Full bathrooms: 2
- Main level bathrooms: 2
- Main level bedrooms: 2
Basement
- Area: 0
Heating
- Heat Pump, Wood Stove, Electric, Oil
Cooling
- Central Air, Electric
Appliances
- Included: Oven/Range - Electric, Exhaust Fan, Refrigerator, Washer, Dryer, Electric Water Heater
Features
- Bathroom - Tub Shower, Combination Kitchen/Dining, Open Floorplan, Primary Bath(s)
- Has basement: No
- Number of fireplaces: 1
- Fireplace features: Wood Burning Stove
Interior area
- Total structure area: 1,152
- Total interior livable area: 1,152 sqft
- Finished area above ground: 1,152
- Finished area below ground: 0
Property
Parking
- Total spaces: 1
- Parking features: Garage Faces Front, Detached, Driveway
- Garage spaces: 1
- Has uncovered spaces: Yes
Accessibility
- Accessibility features: None
Features
- Levels: One
- Stories: 1
- Patio & porch: Porch
- Has private pool: Yes
- Pool features: Above Ground, Private
- Has view: Yes
- View description: Trees/Woods
Lot
- Size: 3.57 Acres
- Features: Unrestricted, Hunting Available, Backs to Trees, Wooded
Details
- Additional structures: Above Grade, Below Grade
- Parcel number: 03 24000100060000
- Zoning: 101
- Special conditions: Standard
Construction
Type & style
- Home type: MobileManufactured
- Architectural style: Ranch/Rambler
- Property subtype: Manufactured Home
Materials
- Block, Vinyl Siding
Condition
- New construction: No
- Year built: 1997
Utilities & green energy
- Sewer: On Site Septic
- Water: Well
- Utilities for property: Fiber Optic
Community & HOA
Community
- Security: Security System
- Subdivision: None Available
HOA
- Has HOA: No
Location
- Region: Hedgesville
- Municipality: Gerrardstown District
Financial & listing details
- Price per square foot: $229/sqft
- Tax assessed value: $136,900
- Annual tax amount: $1,052
- Date on market: 5/30/2025
- Listing agreement: Exclusive Right To Sell
- Ownership: Fee Simple
Price history
| Date | Event | Price |
|---|---|---|
| 7/29/2025 | Sold | $264,000-4%$229/sqft |
Source:  Bright MLS #WVBE2040554 Report a problem Bright MLS #WVBE2040554 Report a problem | ||
| 6/22/2025 | Contingent | $275,000$239/sqft |
Source: Bright MLS #WVBE2040554 Report a problem | ||
| 5/30/2025 | Listed for sale | $275,000+63.7%$239/sqft |
Source: Bright MLS #WVBE2040554 Report a problem | ||
| 11/3/2011 | Listing removed | $168,000$146/sqft |
Source: Re/Max Real Estate Group #BE7432817 Report a problem | ||
| 9/18/2010 | Listed for sale | $168,000$146/sqft |
Source: Re/Max Realty Results #BE7432817 Report a problem | ||
Public tax history
| Year | Property taxes | Tax assessment |
|---|---|---|
| 2025 | $1,082 +2.8% | $88,990 +3.8% |
| 2024 | $1,052 -2.9% | $85,750 |
| 2023 | $1,084 +13.4% | $85,750 +4.4% |
| 2022 | $956 | $82,150 +4.7% |
| 2021 | -- | $78,430 +4% |
| 2020 | -- | $75,430 +2.9% |
| 2019 | $867 +4.4% | $73,330 +4.5% |
| 2018 | $831 +0.9% | $70,150 +1.6% |
| 2017 | $823 -1.8% | $69,070 -0.9% |
| 2016 | $839 +3.9% | $69,720 +6.7% |
| 2015 | $807 -0.3% | $65,350 |
| 2014 | $809 +4.2% | $65,350 -0.7% |
| 2013 | $777 | $65,830 +4.7% |
| 2012 | $777 -3.9% | $62,890 -4.5% |
| 2011 | $808 +2.6% | $65,830 |
| 2010 | $788 -3.1% | $65,830 -9.3% |
| 2009 | $813 +1.2% | $72,550 -0.3% |
| 2008 | $803 +5.8% | $72,780 +6.1% |
| 2007 | $758 +5.8% | $68,590 +9.1% |
| 2006 | $717 +4% | $62,890 +9.8% |
| 2005 | $689 | $57,300 +2.5% |
| 2004 | -- | $55,920 +8.6% |
| 2003 | -- | $51,480 +49% |
| 2002 | -- | $34,560 |
| 2001 | -- | $34,560 |
Find assessor info on the county website
Neighborhood: 25427
Nearby homes
- $275,3003 bd2 ba1.9k sqft397 Thurman Dr, Hedgesville, WV 25427Off Market
- $547,0004 bd3 ba2.3k sqft330 Jack Moreland Ln, Hedgesville, WV 25427Off Market
- $293,9002 bd1 ba1.1k sqft325 Thurman Dr, Hedgesville, WV 25427Off Market
- $252,9002 bd1 ba1.1k sqft325 Thurman Dr, Cherry Run, WV 25427Off Market
- $224,500-- bd-- ba-- sqft181 Jack Moreland Ln, Hedgesville, WV 25427Off Market
- $3,5583 bd1 ba-- sqft275 Thurman Dr, Hedgesville, WV 25427Off Market
- $126,0003 bd2 ba1.1k sqft227 Amisha Trl, Hedgesville, WV 25427Off Market
- $248,8003 bd2 ba-- sqft215 Thurman Dr, Hedgesville, WV 25427Off Market
Nearby schools
GreatSchools rating
- NABack Creek Valley Elementary SchoolGrades: PK-2Distance: 2.3 mi
- 5/10Mountain Ridge Middle SchoolGrades: 6-8Distance: 6.7 mi
- 8/10Musselman High SchoolGrades: 9-12Distance: 9 mi
Schools provided by the listing agent
- District: Berkeley County Schools
Source: Bright MLS. This data may not be complete. We recommend contacting the local school district to confirm school assignments for this home.
Get a cash offer in 3 minutes
Find out how much your home could sell for in as little as 3 minutes with a no-obligation cash offer.
Estimated market value
$275,900
Get a cash offer in 3 minutes
Find out how much your home could sell for in as little as 3 minutes with a no-obligation cash offer.
Estimated market value
$275,900
- West Virginia
- Berkeley County
- Hedgesville
- 25427
- 429 Thurman Dr
Nearby cities
Nearby zip codes
Other Hedgesville Topics
