RARELY FOUND IN NEWER CONSTRUCTION, this 2023-built home sits on an oversized lot with no rear neighbors, offering open views, direct access to the neighborhood walking trail, and nearly 1,800 square feet of beautifully finished living space in Seagoville’s growing Tredway Estates community. The open-concept floor plan is filled with natural light and features durable wood-look flooring, decorative lighting, a cozy brick fireplace, and a spacious living area that flows seamlessly into the kitchen. Designed for both everyday living and entertaining, the kitchen showcases granite countertops, stainless steel appliances, abundant cabinetry, and a large center island with bar seating.
The split-bedroom layout provides added privacy, while the generous primary suite includes a walk-in closet and an en-suite bath designed for comfort and convenience. Two additional bedrooms offer flexibility for family, guests, or a dedicated home office. Situated on an oversized lot with no rear neighbors, the backyard enjoys open views and easy access to a neighborhood walking trail, creating a more private outdoor setting than many nearby homes. Conveniently located just minutes from US-175, schools, parks, shopping, and dining, this move-in-ready home offers the benefits of newer construction without the wait.
LOWER CASH-TO-CLOSE OPTIONS AVAILABLE: Qualified buyers may be able to use TSAHC assistance through our preferred lender to reduce upfront costs. Before ruling this home out, ask how the right financing strategy could make it more attainable.
For sale
Price cut: $5K (7/22)
$324,900
429 Tobin Dr, Seagoville, TX 75159
3beds
1,789sqft
Single Family Residence
Built in 2023
8,799 Square Feet Lot
$322,800 Zestimate®
$182/sqft
$13/mo HOA
What's special
Cozy brick fireplacePrivate outdoor settingStainless steel appliancesDurable wood-look flooringKitchen showcases granite countertopsDecorative lightingOpen views
- 26 days |
- 144 |
- 17 |
Zillow last checked:
Listing updated:
Listed by:
Drew Burgess 0693310 469-428-7437,
Keller Williams Realty DPR 972-732-6000,
Shaun Burgess 0739609 469-770-7437,
Keller Williams Realty DPR
Source: NTREIS,MLS#: 21312684
Facts & features
Interior
Bedrooms & bathrooms
- Bedrooms: 3
- Bathrooms: 2
- Full bathrooms: 2
Primary bedroom
- Features: Ceiling Fan(s), En Suite Bathroom, Walk-In Closet(s)
- Level: First
- Dimensions: 16 x 12
Bedroom
- Features: Ceiling Fan(s), Walk-In Closet(s)
- Level: First
- Dimensions: 11 x 10
Bedroom
- Features: Ceiling Fan(s), Walk-In Closet(s)
- Level: First
- Dimensions: 10 x 10
Primary bathroom
- Features: Built-in Features, Dual Sinks, En Suite Bathroom, Jetted Tub, Stone Counters, Separate Shower
- Level: First
- Dimensions: 10 x 8
Breakfast room nook
- Level: First
- Dimensions: 13 x 9
Dining room
- Level: First
- Dimensions: 12 x 12
Other
- Features: Built-in Features, Stone Counters
- Level: First
- Dimensions: 8 x 5
Kitchen
- Level: First
- Dimensions: 12 x 12
Living room
- Features: Fireplace
- Level: First
- Dimensions: 19 x 15
Utility room
- Level: First
- Dimensions: 7 x 6
Heating
- Central, Electric, Fireplace(s)
Cooling
- Central Air, Ceiling Fan(s), Electric
Appliances
- Included: Dishwasher, Electric Range, Disposal, Vented Exhaust Fan
- Laundry: Washer Hookup, Dryer Hookup, Laundry in Utility Room
Features
- Double Vanity, Eat-in Kitchen, Granite Counters, High Speed Internet, Open Floorplan, Walk-In Closet(s)
- Flooring: Luxury Vinyl Plank, Tile
- Windows: Shutters
- Has basement: No
- Number of fireplaces: 1
- Fireplace features: Masonry, Wood Burning
Interior area
- Total interior livable area: 1,789 sqft
Video & virtual tour
Property
Parking
- Total spaces: 2
- Parking features: Door-Single, Driveway, Garage Faces Front, On Street
- Attached garage spaces: 2
Features
- Levels: One
- Stories: 1
- Patio & porch: Rear Porch, Covered
- Exterior features: Lighting, Private Yard, Rain Gutters
- Pool features: None
- Fencing: Back Yard,Wood
Lot
- Size: 8,799 Square Feet
- Features: Interior Lot, Level, Subdivision
- Residential vegetation: Cleared, Grassed
Details
- Parcel number: 500498900B0070000
Construction
Type & style
- Home type: SingleFamily
- Architectural style: Traditional,Detached
- Property subtype: Single Family Residence
Materials
- Brick, Wood Siding
- Foundation: Slab
- Roof: Composition,Shingle
Condition
- Year built: 2023
Utilities & green energy
- Sewer: Public Sewer
- Water: Public
- Utilities for property: Natural Gas Available, Sewer Available, Separate Meters, Water Available
Community & HOA
Community
- Features: Curbs
- Security: Carbon Monoxide Detector(s), Smoke Detector(s)
- Subdivision: Tredway Estates
HOA
- Has HOA: Yes
- Services included: Association Management, Maintenance Grounds
- HOA fee: $150 annually
- HOA name: Tredway Estates Hoa
- HOA phone: 214-587-0671
Location
- Region: Seagoville
Financial & listing details
- Price per square foot: $182/sqft
- Tax assessed value: $335,300
- Annual tax amount: $7,540
- Date on market: 6/26/2026
- Cumulative days on market: 27 days
- Listing terms: Cash,Conventional,FHA,VA Loan
Estimated market value
$322,800
$307,000 - $339,000
$2,254/mo
Price history
| Date | Event | Price |
|---|---|---|
| 7/22/2026 | Price change | $324,900-1.5%$182/sqft |
Source: NTREIS #21312684 Report a problem | ||
| 7/9/2026 | Price change | $329,900-1.5%$184/sqft |
Source: NTREIS #21312684 Report a problem | ||
| 6/26/2026 | Listed for sale | $334,900$187/sqft |
Source: NTREIS #21312684 Report a problem | ||
Public tax history
| Year | Property taxes | Tax assessment |
|---|---|---|
| 2025 | $7,540 +0.3% | $335,300 |
| 2024 | $7,515 +926.8% | $335,300 +947.8% |
| 2023 | $732 | $32,000 |
Find assessor info on the county website
Monthly payment
Est. payment
Payment breakdown
Explore the cost of this home by adjusting the details. Changes won't be saved.Climate risks
Neighborhood: 75159
Nearby schools
GreatSchools rating
- 10/10Central Elementary SchoolGrades: PK-5Distance: 1 mi
- 5/10Seagoville Middle SchoolGrades: 6-8Distance: 2.3 mi
- 3/10Seagoville High SchoolGrades: 9-12Distance: 2.1 mi
Schools provided by the listing agent
- Elementary: Seagoville
- Middle: Seagoville
- High: Seagoville
- District: Dallas ISD
Source: NTREIS. This data may not be complete. We recommend contacting the local school district to confirm school assignments for this home.
- $--4 bd2 ba1.7k sqft425 Tobin Dr, Seagoville, TX 75159Sold

- $317,9003 bd2 ba1.8k sqft433 Tobin Dr, Seagoville, TX 75159Off Market
- $307,1003 bd2 ba1.7k sqft421 Tobin Dr, Seagoville, TX 75159Off Market
- $100-- bd-- ba-- sqft2 Tobin Dr, Seagoville, TX 75159Off Market
- $298,9004 bd2 ba1.7k sqft1744 Tobin Dr, Seagoville, TX 75159Off Market
- $338,0004 bd2 ba2.1k sqft417 Tobin Dr, Seagoville, TX 75159Off Market
- $333,5004 bd2 ba2.1k sqft424 Tobin Dr, Seagoville, TX 75159Off Market
- $294,9003 bd2 ba1.8k sqft1740 Tobin Dr, Seagoville, TX 75159Off Market
A local agent can set up tours, give advice and negotiate with sellers.
Similar homes
- $300,0003 bd3 ba2.1k sqft1978 Sunnybrook Dr, Heartland, TX 75126For Sale
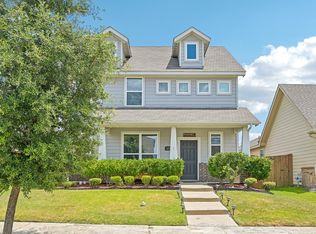 MLS ID #21304647, Sherea Calderon. NTREIS
 - $334,9154 bd2 ba1.9k sqft915 Sea Shell Dr, Mesquite, TX 75149For Sale
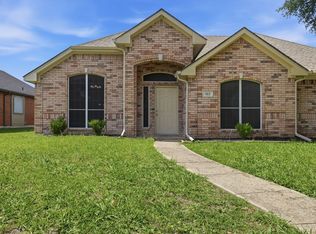 MLS ID #21326342, Michelle Woodland. NTREIS
 - $334,0004 bd3 ba2.1k sqft512 Buttercup Trl, Mesquite, TX 75149For Sale
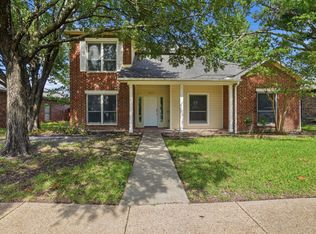 MLS ID #21282266, Michelle Woodland. NTREIS
 - $299,9004 bd3 ba2.5k sqft3955 Bellingham Ln, Forney, TX 75126For Sale
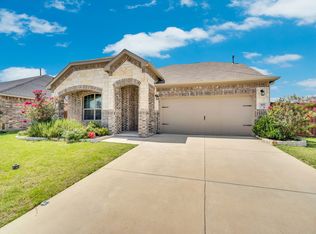 MLS ID #21268516, Ray King. NTREIS
 - $299,0003 bd2 ba1.8k sqft4016 Windswept Way, Forney, TX 75126For SaleMLS ID #21258333, Amanda Geho. NTREIS
- $320,0005 bd3 ba2.4k sqft2416 Redfield Dr, Mesquite, TX 75181For SaleMLS ID #21278583, Monica Johnson. NTREIS
- $319,0004 bd3 ba2.3k sqft2012 Shawnee Trl, Heartland, TX 75126For SaleMLS ID #21290306, John Martellini. NTREIS
- $295,0003 bd2 ba2k sqft101 Wandering Dr, Forney, TX 75126For SaleMLS ID #21312268, Cory Wiggins. NTREIS
- $320,9003 bd2 ba2.1k sqft1805 Arbor Dr, Forney, TX 75126For SaleMLS ID #21205220, Susan Burchett. NTREIS
- $349,9003 bd2 ba2.1k sqft307 Acadia Ln, Forney, TX 75126For SaleMLS ID #21322664, Jessica Hargis. NTREIS
- $289,9004 bd2 ba2.5k sqft216 Spruce Trl, Forney, TX 75126For SaleMLS ID #21304735, Sigal Davidow. NTREIS
- $350,0004 bd3 ba2.3k sqft3911 Rochelle Ln, Heartland, TX 75126For SaleMLS ID #21277680, John Guerrero Perez. NTREIS
- $339,1003 bd2 ba1.9k sqft1506 Calcot Ln, Forney, TX 75126For SaleMLS ID #21312166, Amin Rad. NTREIS
- $359,0003 bd3 ba1.6k sqft1801 Hazer Ln, Mesquite, TX 75149For SaleMLS ID #21323067, Dustin Wright. NTREIS
- $285,0003 bd2 ba1.6k sqft920 Micarta Dr, Mesquite, TX 75181For SaleMLS ID #21205922, Israel Varela. NTREIS
- $368,0004 bd3 ba2.2k sqft924 Pear Ave, Forney, TX 75126For SaleMLS ID #21289158, Noelle Coats. NTREIS
- $399,0003 bd2 ba2k sqft3124 Chinese Fir Dr, Heathridge, TX 75126For SaleMLS ID #21332805, Michele Minguzzi. NTREIS
- $329,9904 bd3 ba2.2k sqft3007 Mary Grace, Heartland, TX 75114New ConstructionCoventry Homes
- $270,0003 bd2 ba1.5k sqft1020 Walnut Ridge Dr, Hutchins, TX 75141For SaleMLS ID #21309426, Noelle Coats. NTREIS
- $314,9904 bd3 ba2k sqft3017 Merrick Dr, Crandall, TX 75114New ConstructionCoventry Homes
