Schedule your showing to see this charming, move-in-ready home featuring a desirable split-bedroom floor plan, two bedrooms, and fresh interior paint.
Past improvements include a mini-split heating and cooling system, wall heaters in both bedrooms, PEX plumbing, updated electrical and outlets, light fixtures, an updated bathroom with subfloor, shower, toilet, and vanity, plus kitchen cabinets, countertops, and laminate flooring throughout. The metal roof is approximately 5.5 years old.
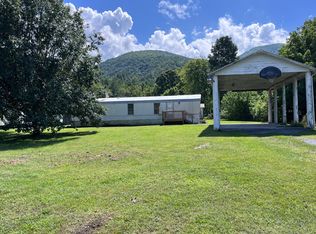
Situated on approximately .34+/- of an acre, with a block storage building, this partially fenced yard offers room for pets, gardening, or simply relaxing outdoors enjoying the mountain view in the distance. The Hampton Trailhead to the Cherokee National Forest is just 0.3 miles away, while the quaint town of Hampton is only minutes away for shopping, dining, and everyday conveniences.
Whether you're looking for a full-time home, weekend retreat, or investment property, this one is worth a look. No city property tax. Some photos have been virtually staged and property lines on the aerial are approximate. Buyer/Buyers Agent to verify all information contained here-in. Proof of funds or preapproval letter to accompany an offer.
Sold for $165,000
Zestimate®
$165,000
429 Tollett St, Hampton, TN 37658
2beds
756sqft
Single Family Residence, Residential
Built in 1930
0.34 Acres Lot
$165,000 Zestimate®
$218/sqft
$1,059 Estimated rent
Home value
$165,000
$157,000 - $173,000
$1,059/mo
Zestimate® history
Owner options
List your home for rent
$1,059/mo
Rent Zestimate®
Find your next renter with Zillow Rental Manager. Plus, with online applications, you can quickly screen prospective tenants – for free.
$1,059/mo
Rent Zestimate®
Refinance and save
$1,045/mo
Est. payment
Refinancing to a lower rate could help reduce your monthly payments and save thousands over the life of the loan.
$1,045/mo
Est. payment
Explore your selling options
Work with a Zillow partner agent
Leverage their expertise and Zillow's premium Showcase listings to get your home seen by more buyers.
Get startedList with your own agent
Get your home in front of millions of buyers by listing it on Zillow.
Learn how to do itSell it yourself
Take full control of how buyers see your home on Zillow by listing For Sale by Owner (FSBO).
List your homeWhat's special
Zillow last checked:
Listing updated:
Listed by:
Kathy Michels 423-676-3593,
KW Johnson City
Bought with:
David Edwards Jr., 308037
CENTURY 21 Legacy
Donna A Sartin, 263953
CENTURY 21 Legacy
Source: TVRMLS,MLS#: 9998202
Facts & features
Interior
Bedrooms & bathrooms
- Bedrooms: 2
- Bathrooms: 1
- Full bathrooms: 1
Heating
- Electric, Wall Furnace, Other, See Remarks
Cooling
- Ceiling Fan(s), Wall Unit(s), See Remarks
Appliances
- Included: Microwave, Range, Refrigerator
- Laundry: Electric Dryer Hookup, Washer Hookup
Features
- Eat-in Kitchen, Laminate Counters
- Flooring: Laminate
- Basement: Crawl Space
- Has fireplace: No
Interior area
- Total structure area: 756
- Total interior livable area: 756 sqft
Property
Parking
- Parking features: Gravel
Features
- Levels: One
- Stories: 1
- Patio & porch: Covered, Front Porch, Rear Porch
- Fencing: Back Yard
- Has view: Yes
- View description: Mountain(s)
Lot
- Size: 0.34 Acres
- Dimensions: 100 x 149
- Topography: Level
Details
- Additional structures: Outbuilding
- Parcel number: 066d D 037.00
- Zoning: R2
Construction
Type & style
- Home type: SingleFamily
- Architectural style: Bungalow,Ranch
- Property subtype: Single Family Residence, Residential
Materials
- Vinyl Siding
- Roof: Metal
Condition
- Above Average
- New construction: No
- Year built: 1930
Utilities & green energy
- Sewer: Septic Tank
- Water: Public
Community & HOA
Community
- Subdivision: Braemar Improvement Corp
HOA
- Has HOA: No
Location
- Region: Hampton
Financial & listing details
- Price per square foot: $218/sqft
- Tax assessed value: $71,900
- Annual tax amount: $392
- Date on market: 7/15/2026
- Listing terms: Cash,Conventional,FHA,THDA,USDA Loan,VA Loan
Price history
| Date | Event | Price |
|---|---|---|
| 8/28/2026 | Sold | $165,000-2.9%$218/sqft |
Source: TVRMLS #9998202 Report a problem | ||
| 7/19/2026 | Pending sale | $170,000$225/sqft |
Source: TVRMLS #9998202 Report a problem | ||
| 7/15/2026 | Listed for sale | $170,000+23.2%$225/sqft |
Source: TVRMLS #9998202 Report a problem | ||
| 2/26/2024 | Sold | $138,000$183/sqft |
Source: TVRMLS #9960859 Report a problem | ||
| 1/17/2024 | Pending sale | $138,000$183/sqft |
Source: TVRMLS #9960859 Report a problem | ||
| 1/16/2024 | Price change | $138,000-6.8%$183/sqft |
Source: TVRMLS #9960859 Report a problem | ||
| 1/14/2024 | Price change | $148,000-5.1%$196/sqft |
Source: TVRMLS #9960859 Report a problem | ||
| 1/9/2024 | Listed for sale | $156,000+642.9%$206/sqft |
Source: TVRMLS #9960859 Report a problem | ||
| 7/2/2002 | Sold | $21,000$28/sqft |
Source: Public Record Report a problem | ||
Public tax history
| Year | Property taxes | Tax assessment |
|---|---|---|
| 2025 | $392 +60.1% | $17,975 +60.1% |
| 2024 | $245 | $11,225 |
| 2023 | $245 +7.4% | $11,225 |
| 2022 | $228 | $11,225 |
| 2021 | -- | $11,225 +17.8% |
| 2020 | $235 | $9,525 |
| 2019 | $235 | $9,525 |
| 2018 | $235 +0.1% | $9,525 |
| 2017 | $235 +0.9% | $9,525 |
| 2016 | $233 -0.2% | $9,525 |
| 2015 | $233 +3.5% | $9,525 +3.5% |
| 2014 | $225 +5% | $9,200 -0.1% |
| 2013 | $215 +8.4% | $9,213 |
| 2012 | $198 -0.1% | $9,213 |
| 2011 | $198 -5.6% | $9,213 |
| 2010 | $210 +13.1% | $9,213 +13.1% |
| 2009 | $186 +2.7% | $8,149 |
| 2008 | $181 +5.7% | $8,149 |
| 2007 | $171 | $8,149 |
| 2006 | $171 -18% | $8,149 |
| 2005 | $209 +43.4% | $8,149 +43.4% |
| 2004 | $146 +15.3% | $5,684 |
| 2002 | $126 | $5,684 |
| 2001 | -- | $5,684 -75% |
| 2000 | -- | $22,734 |
Find assessor info on the county website
Neighborhood: 37658
Nearby homes
- $191,300-- bd1 ba1.3k sqft425 Tollett St, Hampton, TN 37658Off Market
- $87,0002 bd1 ba672 sqft431 Tollett St, Hampton, TN 37658Sold
- $9,000-- bd-- ba784 sqft107 Dugger St, Hampton, TN 37658Off Market
- $5,200-- bd-- ba576 sqft118 Dugger St, Hampton, TN 37658Off Market
- $10,100-- bd-- ba924 sqft114 Dugger St, Hampton, TN 37658Off Market
- $5,300-- bd-- ba672 sqft122 Dugger St, Hampton, TN 37658Off Market
- $27,000-- bd-- ba-- sqftDugger St, Hampton, TN 37658Off Market
- $19,100-- bd-- ba1k sqft105 Dugger St, Hampton, TN 37658Off Market
Nearby schools
GreatSchools rating
- 6/10Hampton Elementary SchoolGrades: PK-8Distance: 0.8 mi
- 4/10Unaka High SchoolGrades: 9-12Distance: 7.1 mi
- 7/10Valley Forge Elementary SchoolGrades: PK-5Distance: 3 mi
Schools provided by the listing agent
- Elementary: Hampton
- Middle: Hampton
- High: Hampton
Source: TVRMLS. This data may not be complete. We recommend contacting the local school district to confirm school assignments for this home.


Get pre-qualified for a loan
At Zillow Home Loans, we can pre-qualify you in as little as 5 minutes with no impact to your credit score.An equal housing lender. NMLS #10287.
- Tennessee
- Carter County
- Hampton
- 37658
- 429 Tollett St
