Step into luxury with this stunning two-story residence boasting four bedrooms and three and a half bathrooms, nestled in a lovely St. Johns County neighborhood. From the moment you arrive, you will be captivated with its manicured landscaping and inviting curb appeal. Upon entering, you are greeted by a spacious foyer that flows seamlessly to the expansive living room that is an ideal space for relaxation and gatherings, with high ceilings and elegant finishes. Just steps away, sliding glass doors lead out to the outdoor retreat, where you'll find a sparkling pool accented with palm trees, perfect for enjoying lazy afternoons or hosting summer cookouts. The stylishly designed gourmet kitchen is a chef's dream, featuring granite countertops, stainless steel appliances, ample cabinet space, a large walk-in pantry, and an oversized center island perfect for casual dining or entertaining guests. Adjacent to the kitchen is a cozy breakfast nook overlooking the backyard oasis. Located on the main level is the tranquil owner's suite, featuring a walk-in closet and a luxurious en suite bathroom with dual vanities, a jetted tub, and a separate shower. Also on the primary level is a versatile bonus room that can be utilized as a home office, home gym, or playroom, providing endless possibilities to suit your lifestyle needs. Upstairs, three additional bedrooms provide ample space for guests, each thoughtfully appointed with plush carpeting and generous closet space. Overlooking the main living room, the spacious loft is great for games and entertaining or for creating an upstairs sitting area. Additional highlights of this exceptional home include a formal dining room, a laundry room, and a three-car garage with plenty of storage space. This exquisite property offers the perfect blend of comfort, elegance, and functionality.
Closed
$895,000
429 TRELLIS BAY Drive, St. Augustine, FL 32092
4beds
4,182sqft
Single Family Residence
Built in 2015
0.43 Acres Lot
$913,500 Zestimate®
$214/sqft
$5,556 Estimated rent
Home value
$913,500
$868,000 - $968,000
$5,556/mo
Zestimate® history
Owner options
List your home for rent
$5,556/mo
Rent Zestimate®
Find your next renter with Zillow Rental Manager. Plus, with online applications, you can quickly screen prospective tenants – for free.
$5,556/mo
Rent Zestimate®
Refinance and save
$6,001/mo
Est. payment
Refinancing to a lower rate could help reduce your monthly payments and save thousands over the life of the loan.
$6,001/mo
Est. payment
Explore your selling options
Work with a Zillow partner agent
Leverage their expertise and Zillow's premium Showcase listings to get your home seen by more buyers.
Get startedList with your own agent
Get your home in front of millions of buyers by listing it on Zillow.
Learn how to do itSell it yourself
Take full control of how buyers see your home on Zillow by listing For Sale by Owner (FSBO).
List your homeWhat's special
Zillow last checked:
Listing updated:
Listed by:
CASEY CLEARMAN,
CENTURY 21 LIGHTHOUSE REALTY 904-562-5652
Bought with:
VALERIE HARDMAN, 3505987
REAL BROKER LLC
Source: realMLS,MLS#: 2026886
Facts & features
Interior
Bedrooms & bathrooms
- Bedrooms: 4
- Bathrooms: 4
- Full bathrooms: 3
- 1/2 bathrooms: 1
Heating
- Central
Cooling
- Central Air
Appliances
- Included: Dishwasher, Disposal, Electric Oven, Electric Water Heater, Induction Cooktop, Refrigerator, Water Softener Owned
- Laundry: Electric Dryer Hookup, Upper Level, Washer Hookup
Features
- Breakfast Nook, Ceiling Fan(s), Eat-in Kitchen, Entrance Foyer, Jack and Jill Bath, Kitchen Island, Open Floorplan, Pantry, Primary Bathroom -Tub with Separate Shower, Master Downstairs, Walk-In Closet(s)
- Flooring: Carpet, Tile
Interior area
- Total interior livable area: 4,182 sqft
Property
Parking
- Total spaces: 3
- Parking features: Attached, Garage
- Attached garage spaces: 3
Features
- Levels: Two
- Stories: 2
- Patio & porch: Patio, Screened
- Pool features: In Ground, Gas Heat, Heated
- Has spa: Yes
- Spa features: Private
- Fencing: Privacy,Vinyl
Lot
- Size: 0.43 Acres
- Features: Sprinklers In Front, Sprinklers In Rear
Details
- Parcel number: 0265513500
Construction
Type & style
- Home type: SingleFamily
- Architectural style: Traditional
- Property subtype: Single Family Residence
Materials
- Stucco
- Roof: Shingle
Condition
- New construction: No
- Year built: 2015
Utilities & green energy
- Sewer: Public Sewer
- Water: Public
- Utilities for property: Electricity Connected, Sewer Connected, Water Connected, Propane
Community & HOA
Community
- Security: Smoke Detector(s)
- Subdivision: Glen St Johns
HOA
- Has HOA: Yes
- Amenities included: Pool, Cable TV, Clubhouse, Fitness Center, Playground
- HOA fee: $215 quarterly
Location
- Region: Saint Augustine
Financial & listing details
- Price per square foot: $214/sqft
- Tax assessed value: $699,966
- Annual tax amount: $7,656
- Date on market: 5/31/2024
- Listing terms: Cash,Conventional,FHA,VA Loan
- Road surface type: Asphalt
Price history
| Date | Event | Price |
|---|---|---|
| 8/2/2024 | Sold | $895,000$214/sqft |
Source:  realMLS #2026886 Report a problem realMLS #2026886 Report a problem | ||
| 7/22/2024 | Pending sale | $895,000$214/sqft |
Source: realMLS #2026886 Report a problem | ||
| 7/15/2024 | Price change | $895,000-5.3%$214/sqft |
Source: realMLS #2026886 Report a problem | ||
| 6/27/2024 | Price change | $945,000-1.6%$226/sqft |
Source: realMLS #2026886 Report a problem | ||
| 5/31/2024 | Listed for sale | $960,000+94.3%$230/sqft |
Source: realMLS #2026886 Report a problem | ||
| 12/28/2015 | Sold | $494,002$118/sqft |
Source: Public Record Report a problem | ||
Public tax history
| Year | Property taxes | Tax assessment |
|---|---|---|
| 2025 | $10,677 +34.8% | $699,966 +30.5% |
| 2024 | $7,921 +3.5% | $536,176 +3% |
| 2023 | $7,656 +4.4% | $520,559 +3% |
| 2022 | $7,330 +0.4% | $505,397 +3% |
| 2021 | $7,303 +0.2% | $490,677 +1.4% |
| 2020 | $7,285 -1.5% | $483,902 +2.3% |
| 2019 | $7,394 | $473,022 -1.2% |
| 2018 | $7,394 0% | $478,587 +1.5% |
| 2017 | $7,394 | $471,445 +17.5% |
| 2016 | $7,394 +6.8% | $401,178 +902.9% |
| 2015 | $6,926 +162.3% | $40,000 +794.7% |
| 2014 | $2,640 | $4,471 |
Find assessor info on the county website
Neighborhood: 32092
Nearby homes
- $608,2004 bd3 ba3.7k sqft441 Trellis Bay Dr, Saint Augustine, FL 32092Off Market
- $560,5004 bd4 ba2.4k sqft417 Trellis Bay Dr, St Augustine, FL 32092Off Market

- $572,0004 bd4 ba2.6k sqft417 Trellis Bay Dr, Saint Augustine, FL 32092Sold
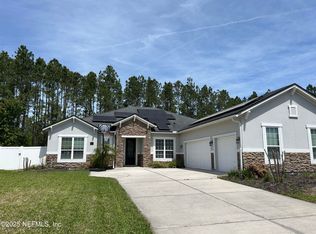
- $505,8003 bd2 ba2.9k sqft453 Trellis Bay Dr, Saint Augustine, FL 32092Off Market
- $545,8004 bd3 ba2.6k sqft405 Trellis Bay Dr, Saint Augustine, FL 32092Off Market
- $504,9004 bd2 ba2.6k sqft428 Trellis Bay Dr, Saint Augustine, FL 32092Off Market
- $622,4005 bd4 ba3.7k sqft452 Trellis Bay Dr, Saint Augustine, FL 32092Off Market
- $499,1003 bd3 ba2.5k sqft467 Trellis Bay Dr, Saint Augustine, FL 32092Off Market
Nearby schools
GreatSchools rating
- 9/10Liberty Pines AcademyGrades: K-8Distance: 3.6 mi
- 7/10Beachside High SchoolGrades: 8-12Distance: 3.6 mi
Get a cash offer in 3 minutes
Find out how much your home could sell for in as little as 3 minutes with a no-obligation cash offer.
Estimated market value
$913,500
Get a cash offer in 3 minutes
Find out how much your home could sell for in as little as 3 minutes with a no-obligation cash offer.
Estimated market value
$913,500
- Florida
- Saint Johns County
- Saint Augustine
- 32092
- 429 TRELLIS BAY Drive
Nearby cities
Nearby neighborhoods
Nearby zip codes
Other Saint Augustine Topics
