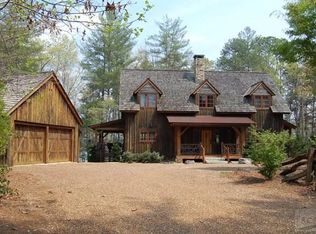
First impressions include a great room with beamed cathedral ceilings, cozy fireplace seating area, open kitchen with large island, SS gas range, wall oven & spacious dining area. Calming view through the trees & long water vistas. Primary suite w/access to screened porch, office nook & ensuite bath w/soaking tub, large tiled shower or enjoy the private outdoor shower. 2015 built addition connects to the main space by enclosed stone breezeway allowing complete guest privacy. Bedroom, 2nd kitchen, flex space for living room or sleeping quarters with custom Murphy bed. Spacious bath with OS tile shower & large walk in closet & private covered deck off living area.The finished basement has one large room & one private room for additional sleeping areas, lots of storage & a full bath. Detached 2 car garage with covered walkway. Very gentle slope to the lake from house to outdoor fire pit to one slip dock, lift & seating area. Camp Lake James membership included. Can be purchased turnkey.
Closed
$2,100,000
429 Turtle Head Dr, Nebo, NC 28761
3beds
3,968sqft
Single Family Residence
Built in 2010
1.35 Acres Lot
$2,101,200 Zestimate®
$529/sqft
$3,483 Estimated rent
Home value
$2,101,200
Estimated sales range
Not available
$3,483/mo
Zestimate® history
Owner options
List your home for rent
$3,483/mo
Rent Zestimate®
Find your next renter with Zillow Rental Manager. Plus, with online applications, you can quickly screen prospective tenants – for free.
$3,483/mo
Rent Zestimate®
Refinance and save
$15,467/mo
Est. payment
Refinancing to a lower rate could help reduce your monthly payments and save thousands over the life of the loan.
$15,467/mo
Est. payment
Explore your selling options
Work with a Zillow partner agent
Leverage their expertise and Zillow's premium Showcase listings to get your home seen by more buyers.
Get startedList with your own agent
Get your home in front of millions of buyers by listing it on Zillow.
Learn how to do itSell it yourself
Take full control of how buyers see your home on Zillow by listing For Sale by Owner (FSBO).
List your homeWhat's special
Cozy fireplace seating areaFinished basementOne slip dockPrivate outdoor showerOffice nookCustom murphy bedLarge tiled shower
Zillow last checked:
Listing updated:
Listed by:
Polly Leadbetter polly.leadbetter@evrealestate.com,
Engel & Volkers Foothills Lake James
Bought with:
Bryan Jones
Keller Williams Unified
Source: Canopy MLS as distributed by MLS GRID,MLS#: 4273671
Facts & features
Interior
Bedrooms & bathrooms
- Bedrooms: 3
- Bathrooms: 4
- Full bathrooms: 4
- Main level bedrooms: 3
Primary bedroom
- Features: Cathedral Ceiling(s), En Suite Bathroom, Walk-In Closet(s)
- Level: Main
Bedroom s
- Level: Main
Bathroom full
- Features: Garden Tub, See Remarks
- Level: Main
Bathroom full
- Features: Walk-In Closet(s)
- Level: Main
Bathroom full
- Level: Basement
Other
- Level: Main
Other
- Features: See Remarks
- Level: Basement
Dining area
- Features: Open Floorplan
- Level: Main
Flex space
- Level: Basement
Great room
- Features: Cathedral Ceiling(s), Ceiling Fan(s), Open Floorplan
- Level: Main
Kitchen
- Features: Cathedral Ceiling(s), Kitchen Island, Open Floorplan
- Level: Main
Laundry
- Level: Main
Heating
- Central, Forced Air, Propane
Cooling
- Ceiling Fan(s), Central Air, Electric
Appliances
- Included: Dishwasher, Dryer, Exhaust Hood, Gas Cooktop, Microwave, Refrigerator, Tankless Water Heater, Wall Oven, Washer
- Laundry: Electric Dryer Hookup, In Hall, Main Level, Sink
Features
- Drop Zone, Kitchen Island, Open Floorplan, Walk-In Closet(s)
- Flooring: Carpet, Stone, Tile, Vinyl, Wood
- Doors: French Doors, Insulated Door(s)
- Windows: Insulated Windows
- Basement: Exterior Entry,Finished,Interior Entry,Sump Pump,Walk-Out Access
- Attic: Pull Down Stairs
- Fireplace features: Fire Pit, Gas Log, Great Room
Interior area
- Total structure area: 2,810
- Total interior livable area: 3,968 sqft
- Finished area above ground: 2,810
- Finished area below ground: 1,158
Property
Parking
- Total spaces: 2
- Parking features: Driveway, Detached Garage, Garage Door Opener, Garage Faces Side, Garage on Main Level
- Garage spaces: 2
- Has uncovered spaces: Yes
Features
- Levels: One
- Stories: 1
- Patio & porch: Covered, Patio, Rear Porch, Screened
- Exterior features: Fire Pit, Outdoor Shower
- Pool features: Community
- Spa features: Community
- Has view: Yes
- View description: Long Range, Water, Year Round
- Has water view: Yes
- Water view: Water
- Waterfront features: Boat Lift, Dock, Waterfront
- Body of water: Lake James
Lot
- Size: 1.35 Acres
- Features: Private, Rolling Slope, Wooded, Views
Details
- Parcel number: 173300560915
- Zoning: R
- Special conditions: Standard
- Other equipment: Fuel Tank(s)
- Horse amenities: None
Construction
Type & style
- Home type: SingleFamily
- Architectural style: Other
- Property subtype: Single Family Residence
Materials
- Fiber Cement, Stone, Wood
- Foundation: Crawl Space
Condition
- New construction: No
- Year built: 2010
Utilities & green energy
- Sewer: Septic Installed
- Water: City
- Utilities for property: Electricity Connected, Fiber Optics, Propane, Underground Power Lines, Underground Utilities, Wired Internet Available
Community & HOA
Community
- Features: Fitness Center, Game Court, Lake Access, Sport Court, Tennis Court(s), Walking Trails
- Security: Smoke Detector(s)
- Subdivision: Old Wildlife Club
HOA
- Has HOA: Yes
- HOA fee: $2,350 annually
- HOA name: First Service Residential
- HOA phone: 855-546-9462
- Second HOA fee: $4,200 annually
- Second HOA name: Camp Lake James
- Second HOA phone: 828-391-6866
Location
- Region: Nebo
- Elevation: 1000 Feet
Financial & listing details
- Price per square foot: $529/sqft
- Tax assessed value: $972,130
- Annual tax amount: $6,494
- Date on market: 6/24/2025
- Cumulative days on market: 131 days
- Listing terms: Cash,Conventional
- Electric utility on property: Yes
- Road surface type: Asphalt, Stone, Paved
Price history
| Date | Event | Price |
|---|---|---|
| 1/23/2026 | Sold | $2,100,000-14.3%$529/sqft |
Source:  Canopy MLS as distributed by MLS GRID #4273671 Report a problem Canopy MLS as distributed by MLS GRID #4273671 Report a problem | ||
| 10/29/2025 | Price change | $2,450,000-10.9%$617/sqft |
Source: Canopy MLS as distributed by MLS GRID #4273671 Report a problem | ||
| 6/24/2025 | Listed for sale | $2,750,000$693/sqft |
Source: Canopy MLS as distributed by MLS GRID #4273671 Report a problem | ||
Public tax history
| Year | Property taxes | Tax assessment |
|---|---|---|
| 2025 | $6,494 | $972,130 |
| 2024 | $6,494 | $972,130 |
| 2023 | $6,494 +32.1% | $972,130 +34.1% |
| 2022 | $4,914 | $724,840 |
| 2021 | $4,914 -1.5% | $724,840 |
| 2020 | $4,987 -98.7% | $724,840 +25.7% |
| 2017 | $375,117 +9900% | $576,660 +25.1% |
| 2016 | $3,751 | $461,090 |
| 2014 | $3,751 +27.2% | $461,090 |
| 2013 | $2,950 | $461,090 |
| 2012 | -- | $461,090 |
Find assessor info on the county website
Neighborhood: 28761
Nearby homes
- $3,200,0003 bd3 ba4k sqft433 Turtle Head Dr, Nebo, NC 28761Sold

- $1,829,2003 bd3 ba2.2k sqft449 Turtle Head Dr, Nebo, NC 28761Off Market
- $1,607,8004 bd3 ba2.1k sqft371 Turtle Head Dr, Nebo, NC 28761Off Market
- $3,123,7005 bd4 ba4.3k sqft450 Turtle Head Dr, Nebo, NC 28761Off Market
- $1,111,1002 bd3 ba1.1k sqft283 Gobblers Neck Dr, Nebo, NC 28761Off Market
- $1,308,2301.72 acres321 Gobblers Neck Dr, Nebo, NC 28761Off Market
- $2,439,3001 bd2 ba3k sqft215 Gobblers Neck Dr, Nebo, NC 28761Off Market
- $--2 acres238 Gobblers Neck Rd, Nebo, NC 28761Off Market
Nearby schools
GreatSchools rating
- 5/10Nebo Elementary SchoolGrades: PK-5Distance: 1.9 mi
- 6/10East McDowell Junior High SchoolGrades: 6-8Distance: 5.9 mi
- 10/10McDowell Early CollegeGrades: 9-12Distance: 6.4 mi
Schools provided by the listing agent
- Elementary: Nebo
- Middle: East McDowell
- High: McDowell
Source: Canopy MLS as distributed by MLS GRID. This data may not be complete. We recommend contacting the local school district to confirm school assignments for this home.
Get a cash offer in 3 minutes
Find out how much your home could sell for in as little as 3 minutes with a no-obligation cash offer.
Estimated market value
$2,101,200
Get a cash offer in 3 minutes
Find out how much your home could sell for in as little as 3 minutes with a no-obligation cash offer.
Estimated market value
$2,101,200
- North Carolina
- McDowell County
- Nebo
- 28761
- 429 Turtle Head Dr
