SELLER IS NOW OFFERING UP TO $5,000 in concessions to the buyer with a full price offer! It's pre-owned, but you'd never know it! 2 year old home that looks like brand new. Located in a small, quiet community that's handy to everything! Home is built toward the end of a cul-de-sac street, and backs up to a small farm. Inside features include an open concept floor plan where the big Living Room, Kitchen and Dining are all open to one another. Big social island in the kitchen which features quartz tops, subway tile backsplash, shaker style cabinetry and stainless appliances. The isolated Primary Suite has an ensuite bath with a big shower, dual sink vanity, linen storage and a big closet. With an almost 7500 square foot lot, the back yard is big and the house has a long covered patio which faces the East, so plenty of shade in the evenings! This home qualifies for all types of financing and also has an assumable loan. Please reach out for details.
Sold
Price Unknown
429 Valentine Ct, Burleson, TX 76028
4beds
2,128sqft
Single Family Residence
Built in 2023
7,492 Square Feet Lot
$358,900 Zestimate®
$--/sqft
$2,472 Estimated rent
Home value
$358,900
$323,000 - $398,000
$2,472/mo
Zestimate® history
Owner options
List your home for rent
$2,472/mo
Rent Zestimate®
Find your next renter with Zillow Rental Manager. Plus, with online applications, you can quickly screen prospective tenants – for free.
$2,472/mo
Rent Zestimate®
Refinance and save
$450/mo
Est. payment
Refinancing to a lower rate could help reduce your monthly payments and save thousands over the life of the loan.
$450/mo
Est. payment
Explore your selling options
Work with a Zillow partner agent
Leverage their expertise and Zillow's premium Showcase listings to get your home seen by more buyers.
Get startedList with your own agent
Get your home in front of millions of buyers by listing it on Zillow.
Learn how to do itSell it yourself
Take full control of how buyers see your home on Zillow by listing For Sale by Owner (FSBO).
List your homeWhat's special
Open concept floor planFaces the eastStainless appliancesQuartz topsLong covered patioCul-de-sac streetSubway tile backsplash
Zillow last checked:
Listing updated:
Listed by:
Jeff Kelly 0598866,
Wethington Agency 817-720-6300
Bought with:
Jill Fochesato
CENTURY 21 Judge Fite
Source: NTREIS,MLS#: 21081188
Facts & features
Interior
Bedrooms & bathrooms
- Bedrooms: 4
- Bathrooms: 2
- Full bathrooms: 2
Primary bedroom
- Features: Ceiling Fan(s), Dual Sinks, En Suite Bathroom, Separate Shower, Walk-In Closet(s)
- Level: First
- Dimensions: 15 x 13
Bedroom
- Features: Split Bedrooms
- Level: First
- Dimensions: 12 x 12
Bedroom
- Features: Ceiling Fan(s), Split Bedrooms
- Level: First
- Dimensions: 14 x 9
Bedroom
- Features: Ceiling Fan(s), Split Bedrooms
- Level: First
- Dimensions: 13 x 9
Dining room
- Level: First
- Dimensions: 15 x 9
Kitchen
- Features: Built-in Features, Eat-in Kitchen, Granite Counters, Kitchen Island, Pantry
- Level: First
- Dimensions: 17 x 9
Living room
- Features: Ceiling Fan(s)
- Level: First
- Dimensions: 21 x 15
Heating
- Central, Electric
Cooling
- Central Air, Ceiling Fan(s), Electric
Appliances
- Included: Dishwasher, Electric Range, Electric Water Heater, Disposal, Microwave
- Laundry: Washer Hookup, Electric Dryer Hookup, Laundry in Utility Room
Features
- Decorative/Designer Lighting Fixtures, Eat-in Kitchen, Granite Counters, High Speed Internet, Kitchen Island, Open Floorplan, Walk-In Closet(s)
- Flooring: Carpet, Ceramic Tile
- Has basement: No
- Has fireplace: No
Interior area
- Total interior livable area: 2,128 sqft
Property
Parking
- Total spaces: 2
- Parking features: Door-Single, Garage Faces Front, Garage, Kitchen Level
- Attached garage spaces: 2
Features
- Levels: One
- Stories: 1
- Exterior features: Rain Gutters
- Pool features: None
- Fencing: Wood
Lot
- Size: 7,492 Square Feet
- Features: Cul-De-Sac
Details
- Parcel number: 126411904050
Construction
Type & style
- Home type: SingleFamily
- Architectural style: Traditional,Detached
- Property subtype: Single Family Residence
Materials
- Brick
- Foundation: Slab
- Roof: Composition
Condition
- Year built: 2023
Utilities & green energy
- Sewer: Public Sewer
- Water: Public
- Utilities for property: Electricity Available, Phone Available, Sewer Available, Separate Meters, Water Available
Community & HOA
Community
- Features: Community Mailbox
- Security: Security System
- Subdivision: Hunter Pl
HOA
- Has HOA: Yes
- Services included: Association Management
- HOA fee: $450 annually
- HOA name: The Property Center
- HOA phone: 405-355-2500
Location
- Region: Burleson
Financial & listing details
- Tax assessed value: $362,550
- Annual tax amount: $5,271
- Date on market: 10/8/2025
- Cumulative days on market: 55 days
- Listing terms: Assumable,Cash,Conventional,FHA,VA Loan
- Electric utility on property: Yes
- Road surface type: Asphalt
Price history
| Date | Event | Price |
|---|---|---|
| 12/4/2025 | Sold | -- |
Source: NTREIS #21081188 Report a problem | ||
| 11/11/2025 | Pending sale | $359,900$169/sqft |
Source: NTREIS #21081188 Report a problem | ||
| 11/3/2025 | Contingent | $359,900$169/sqft |
Source: NTREIS #21081188 Report a problem | ||
| 10/8/2025 | Listed for sale | $359,9000%$169/sqft |
Source: NTREIS #21081188 Report a problem | ||
| 10/2/2025 | Listing removed | $360,000$169/sqft |
Source: NTREIS #21051364 Report a problem | ||
| 9/17/2025 | Price change | $360,000-2.7%$169/sqft |
Source: NTREIS #21051364 Report a problem | ||
| 9/5/2025 | Listed for sale | $370,000$174/sqft |
Source: NTREIS #21051364 Report a problem | ||
Public tax history
| Year | Property taxes | Tax assessment |
|---|---|---|
| 2025 | -- | $362,550 +58% |
| 2024 | $4,033 | $229,450 |
Find assessor info on the county website
Neighborhood: 76028
Nearby homes
- $--4 bd3 ba2.9k sqft425 Valentine Ct, Burleson, TX 76028Sold
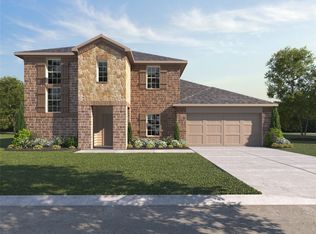
- $336,3004 bd2 ba1.8k sqft433 Valentine Ct, Burleson, TX 76028Off Market
- $391,2004 bd2 ba2.4k sqft421 Valentine Ct, Burleson, TX 76028Off Market
- $500-- bd-- ba-- sqft424 Valentine Ct, Burleson, TX 76028Off Market
- $420,4003 bd2 ba1.7k sqft1535 Houston Rd, Burleson, TX 76028Off Market
- $374,5004 bd2 ba2.1k sqft417 Valentine Ct, Burleson, TX 76028Off Market
- $439,9005 bd3 ba2.5k sqft437 Valentine Ct, Burleson, TX 76028Off Market
- $372,2004 bd2 ba2.1k sqft436 Valentine Ct, Burleson, TX 76028Off Market
Nearby schools
GreatSchools rating
- 8/10William Stribling Elementary SchoolGrades: PK-5Distance: 0.7 mi
- 6/10Nick Kerr Middle SchoolGrades: 6-8Distance: 0.7 mi
- 5/10Burleson Centennial High SchoolGrades: 9-12Distance: 0.8 mi
Schools provided by the listing agent
- Elementary: Stribling
- Middle: Kerr
- High: Burleson Centennial
- District: Burleson ISD
Source: NTREIS. This data may not be complete. We recommend contacting the local school district to confirm school assignments for this home.
Get a cash offer in 3 minutes
Find out how much your home could sell for in as little as 3 minutes with a no-obligation cash offer.
Estimated market value
$358,900
Get a cash offer in 3 minutes
Find out how much your home could sell for in as little as 3 minutes with a no-obligation cash offer.
Estimated market value
$358,900
- Texas
- Johnson County
- Burleson
- 76028
- 429 Valentine Ct
