BACK ON MARKET AT NO FAULT OF SELLERS, BUYERS HOME SALE CONTINGENCY WAS NOT FULFILLED! This beautifully renovated 4-bedroom, 2.5-bath home blends modern design with warm architectural character throughout. The open-concept main level is anchored by a brand-new kitchen featuring a large island, quartz countertops, updated cabinetry, and stainless steel appliances—ideal for both everyday living and entertaining. Exposed beams, recessed lighting throughout, and modern stair railings add visual interest and continuity across the living spaces. The layout flows effortlessly into multiple gathering areas, including a striking bar room with vaulted ceilings—a true standout space perfect for entertaining, relaxing, or creating a custom lounge. Recent upgrades include new insulation and TWO new single zone HVAC units installed in 2025, offering efficiency and peace of mind. Both the powder room and hall bath have been updated, and the primary bedroom is generously sized, providing a comfortable retreat. Step outside to enjoy a large paver patio and refreshed landscaping, extending the living space outdoors. Thoughtfully updated, move-in ready, and designed for modern lifestyles—this home offers the perfect balance of style, function, and character.
Sold for $650,000
Street View
$650,000
429 Valley Brook Dr, Hockessin, DE 19707
4beds
2,475sqft
Single Family Residence
Built in 1974
0.62 Acres Lot
$656,500 Zestimate®
$263/sqft
$3,373 Estimated rent
Home value
$656,500
$604,000 - $716,000
$3,373/mo
Zestimate® history
Owner options
List your home for rent
$3,373/mo
Rent Zestimate®
Find your next renter with Zillow Rental Manager. Plus, with online applications, you can quickly screen prospective tenants – for free.
$3,373/mo
Rent Zestimate®
Refinance and save
$3,899/mo
Est. payment
Refinancing to a lower rate could help reduce your monthly payments and save thousands over the life of the loan.
$3,899/mo
Est. payment
Explore your selling options
Work with a Zillow partner agent
Leverage their expertise and Zillow's premium Showcase listings to get your home seen by more buyers.
Get startedList with your own agent
Get your home in front of millions of buyers by listing it on Zillow.
Learn how to do itSell it yourself
Take full control of how buyers see your home on Zillow by listing For Sale by Owner (FSBO).
List your homeWhat's special
Open-concept main levelRefreshed landscapingRecessed lighting throughoutModern stair railingsStainless steel appliancesExposed beamsUpdated cabinetry
Zillow last checked:
Listing updated:
Listed by:
Jenn Allan 302-659-9851,
Patterson-Schwartz-Rehoboth
Bought with:
Maddie Justison, RS0025883
Crown Homes Real Estate
Source: Bright MLS,MLS#: DENC2095018
Facts & features
Interior
Bedrooms & bathrooms
- Bedrooms: 4
- Bathrooms: 3
- Full bathrooms: 2
- 1/2 bathrooms: 1
- Main level bathrooms: 1
Basement
- Area: 1034
Heating
- Forced Air, Heat Pump, Electric, Oil
Cooling
- Central Air, Electric
Appliances
- Included: Electric Water Heater
- Laundry: In Basement
Features
- Attic, Bar, Bathroom - Tub Shower, Ceiling Fan(s), Family Room Off Kitchen, Open Floorplan, Kitchen Island, Recessed Lighting, Upgraded Countertops
- Flooring: Wood
- Basement: Full,Sump Pump,Unfinished
- Number of fireplaces: 2
Interior area
- Total structure area: 3,509
- Total interior livable area: 2,475 sqft
- Finished area above ground: 2,475
- Finished area below ground: 0
Property
Parking
- Total spaces: 7
- Parking features: Garage Faces Rear, Garage Door Opener, Attached, Driveway, On Street
- Attached garage spaces: 2
- Uncovered spaces: 5
Accessibility
- Accessibility features: None
Features
- Levels: Two
- Stories: 2
- Patio & porch: Patio
- Pool features: None
Lot
- Size: 0.62 Acres
Details
- Additional structures: Above Grade, Below Grade
- Parcel number: 08025.20016
- Zoning: NC21
- Special conditions: Standard
Construction
Type & style
- Home type: SingleFamily
- Architectural style: Traditional
- Property subtype: Single Family Residence
Materials
- Blown-In Insulation, Vinyl Siding
- Foundation: Block
- Roof: Architectural Shingle
Condition
- New construction: No
- Year built: 1974
- Major remodel year: 2023
Utilities & green energy
- Sewer: Public Sewer
- Water: Well
Community & HOA
Community
- Subdivision: Heather Valley
HOA
- Has HOA: No
Location
- Region: Hockessin
Financial & listing details
- Price per square foot: $263/sqft
- Tax assessed value: $585,600
- Annual tax amount: $5,139
- Date on market: 1/9/2026
- Listing agreement: Exclusive Right To Sell
- Listing terms: Cash,Conventional,FHA,VA Loan
- Inclusions: Twin Bedframe, Master Bedroom Furniture
- Exclusions: Whiskey Barrel On Wall In Bar Room
- Ownership: Fee Simple
Price history
| Date | Event | Price |
|---|---|---|
| 3/27/2026 | Sold | $650,000$263/sqft |
Source:  Bright MLS #DENC2095018 Report a problem Bright MLS #DENC2095018 Report a problem | ||
| 3/2/2026 | Pending sale | $650,000$263/sqft |
Source:  Patterson Schwartz #DENC2095018 Report a problem Patterson Schwartz #DENC2095018 Report a problem | ||
| 2/18/2026 | Contingent | $650,000$263/sqft |
Source: Patterson Schwartz #DENC2095018 Report a problem | ||
| 2/12/2026 | Listed for sale | $650,000-3.7%$263/sqft |
Source: Patterson Schwartz #DENC2095018 Report a problem | ||
| 1/20/2026 | Contingent | $675,000$273/sqft |
Source: Patterson Schwartz #DENC2095018 Report a problem | ||
| 1/20/2026 | Pending sale | $675,000$273/sqft |
Source: Bright MLS #DENC2095018 Report a problem | ||
| 1/9/2026 | Listed for sale | $675,000+41.8%$273/sqft |
Source: Bright MLS #DENC2095018 Report a problem | ||
| 9/27/2022 | Sold | $476,000$192/sqft |
Source: Bright MLS #DENC2029760 Report a problem | ||
| 8/22/2022 | Pending sale | $476,000+12%$192/sqft |
Source: Bright MLS #DENC2029760 Report a problem | ||
| 8/19/2022 | Listed for sale | $425,000$172/sqft |
Source: Bright MLS #DENC2029760 Report a problem | ||
Public tax history
| Year | Property taxes | Tax assessment |
|---|---|---|
| 2025 | -- | $585,600 +309.8% |
| 2024 | $5,280 +14.1% | $142,900 |
| 2023 | $4,628 +9.8% | $142,900 |
| 2022 | $4,213 -2.3% | $142,900 |
| 2021 | $4,313 -0.4% | $142,900 |
| 2020 | $4,328 +0.2% | $142,900 |
| 2019 | $4,321 +3.6% | $142,900 |
| 2017 | $4,171 +7.9% | $142,900 |
| 2016 | $3,865 | $142,900 |
| 2015 | $3,865 | $142,900 |
| 2014 | -- | $142,900 |
| 2013 | -- | $142,900 |
| 2012 | -- | $142,900 |
| 2011 | -- | $142,900 |
| 2010 | -- | $142,900 |
| 2009 | -- | $142,900 |
| 2008 | -- | $142,900 |
| 2007 | -- | $142,900 |
| 2006 | -- | $142,900 |
| 2005 | -- | $142,900 |
| 2004 | -- | $142,900 |
| 2003 | -- | $142,900 |
| 2002 | -- | $142,900 |
| 2001 | -- | $142,900 |
Find assessor info on the county website
Neighborhood: 19707
Nearby homes
- $536,6004 bd2 ba2.7k sqft439 Valley Brook Dr, Hockessin, DE 19707Off Market
- $492,3004 bd3 ba1.9k sqft425 Valley Brook Dr, Hockessin, DE 19707Off Market
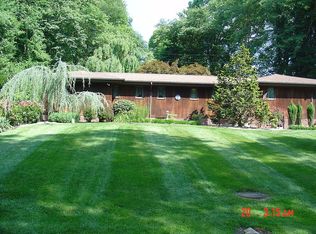
- $518,3004 bd2 ba1.9k sqft430 Valley Brook Dr, Hockessin, DE 19707Off Market
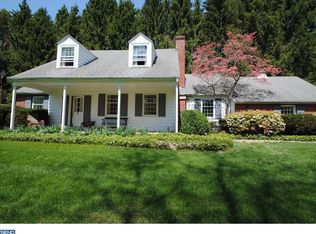
- $512,3004 bd2 ba2.9k sqft342 Mockingbird Hill Rd, Hockessin, DE 19707Off Market
- $708,3004 bd3 ba2.9k sqft443 Valley Brook Dr, Hockessin, DE 19707Off Market
- $483,9003 bd2 ba1.9k sqft350 Mockingbird Hill Rd, Hockessin, DE 19707Off Market
- $471,5004 bd2 ba-- sqft504 Wayland Dr, Hockessin, DE 19707Off Market
- $605,6004 bd2 ba3.7k sqft334 Mockingbird Hill Rd, Hockessin, DE 19707Off Market
Nearby schools
GreatSchools rating
- 10/10Linden Hill Elementary SchoolGrades: K-5Distance: 2 mi
- 1/10duPont (Alexis I.) Middle SchoolGrades: 6-8Distance: 5.1 mi
- 2/10McKean (Thomas) High SchoolGrades: 9-12Distance: 0.7 mi
Schools provided by the listing agent
- District: Red Clay Consolidated
Source: Bright MLS. This data may not be complete. We recommend contacting the local school district to confirm school assignments for this home.
Get a cash offer in 3 minutes
Find out how much your home could sell for in as little as 3 minutes with a no-obligation cash offer.
Estimated market value
$656,500
Get a cash offer in 3 minutes
Find out how much your home could sell for in as little as 3 minutes with a no-obligation cash offer.
Estimated market value
$656,500
- Delaware
- New Castle County
- Hockessin
- 19707
- 429 Valley Brook Dr
Nearby cities
Nearby zip codes
Other Hockessin Topics
