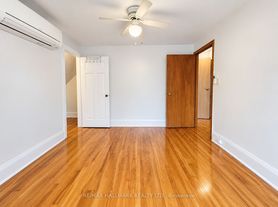
Quiet, established, and steps from everything that matters - minutes to the Eglinton LRT, St. Clair's shops, and the Oakwood strip, with Hunter Coffee right next door. This top-floor one-bedroom soaks up southern light through big, bright windows and stretches out over hardwood floors, with an expansive wall-to-wall built-in closet that swallows a season's worth of wardrobe. The chef's kitchen is the real showpiece here, backed up by extra closets and storage tucked beside the bathroom. Fit a king bed with room to spare. The bathroom brings spa energy - oversized glass-enclosed shower with bench - and ensuite laundry keeps life simple. $1,895/month, plus one flat $150 fee handles hydro, gas, water, and internet - no juggling separate bills. Street Parking available for an additional fee through the city. Ready for you now.
IDX information is provided exclusively for consumers' personal, non-commercial use, that it may not be used for any purpose other than to identify prospective properties consumers may be interested in purchasing, and that data is deemed reliable but is not guaranteed accurate by the MLS .
Apartment for rent
Multifamily
Available now
Air conditioner, central air
Ensuite laundry
Private parking
Forced air, natural gas
What's special
Top-floor one-bedroomHardwood floorsExpansive wall-to-wall built-in closetExtra closets and storageBathroom brings spa energyEnsuite laundry
- 23 days |
- -- |
- -- |
Zillow last checked:
Listing updated:
Travel times

Let’s turn your rent into credit progress
Build credit history with every on-time payment and get credit for the payment you’re already making.
Facts & features
Interior
Bedrooms & bathrooms
- Bedrooms: 1
- Bathrooms: 1
- Full bathrooms: 1
Heating
- Forced Air, Natural Gas
Cooling
- Air Conditioner, Central Air
Appliances
- Laundry: Ensuite
Features
- Storage, Storage
- Has basement: Yes
Property
Parking
- Parking features: Private
- Details: Contact manager
Features
- Exterior features: Basement
- Pool features: Contact manager
Construction
Type & style
- Home type: MultiFamily
- Property subtype: MultiFamily
Utilities & green energy
- Utilities for property: Water
Community & HOA
Location
- Region: Toronto
Financial & listing details
- Lease term: Contact For Details
Nearby apartments for rent



Neighborhood: Humewood
Nearby schools
GreatSchools rating
No schools nearby
We couldn't find any schools near this home.