Experience elevated urban living at 429 W 9th Street #204, a striking three-level contemporary residence in the heart of the Bishop Arts District. This corner unit is bathed in natural light from oversized windows; the open-concept design blends warm wood flooring, soaring ceilings, and sophisticated finishes into a home that feels both refined and inviting. Unique architectural features include a floating steel staircase, and large scape windows throughout the home.
At the heart of the home, the designer kitchen features rich custom cabinetry, natural stone countertops, premium stainless-steel appliances, and a spacious island that flows seamlessly into inviting living and dining spaces. The serene primary suite is a true retreat, complete with a large spa-inspired bath, oversized walk-in shower, dual vanities, and a generous custom closet. All bedrooms are en suite, and the home includes a spacious study that provides flexibility for guests, work, or creative pursuits.
The crown jewel is the expansive rooftop deck, where breathtaking views of the Dallas skyline create the perfect backdrop for morning coffee, sunset cocktails, or evenings under the stars. Complete with a two-car garage, balcony, tankless water heater, sound system wiring, and an effortless lock-and-leave lifestyle, this exceptional home is just steps from Bishop Arts favorites including Paradiso, Lucia, and Eno's Pizza—placing Dallas' finest dining, shopping, and entertainment right outside your door.
Sold
Price Unknown
429 W 9th St #204, Dallas, TX 75208
2beds
2,075sqft
Townhouse
Built in 2020
0.26 Acres Lot
$548,800 Zestimate®
$--/sqft
$4,013 Estimated rent
Home value
$548,800
$521,000 - $576,000
$4,013/mo
Zestimate® history
Owner options
List your home for rent
$4,013/mo
Rent Zestimate®
Find your next renter with Zillow Rental Manager. Plus, with online applications, you can quickly screen prospective tenants – for free.
$4,013/mo
Rent Zestimate®
Refinance and save
$500/mo
Est. payment
Refinancing to a lower rate could help reduce your monthly payments and save thousands over the life of the loan.
$500/mo
Est. payment
Explore your selling options
Work with a Zillow partner agent
Leverage their expertise and Zillow's premium Showcase listings to get your home seen by more buyers.
Get startedList with your own agent
Get your home in front of millions of buyers by listing it on Zillow.
Learn how to do itSell it yourself
Take full control of how buyers see your home on Zillow by listing For Sale by Owner (FSBO).
List your homeWhat's special
Zillow last checked:
Listing updated:
Listed by:
Jeffrey Mitchell 0520046 214-478-8009,
Compass RE Texas, LLC 214-814-8100,
Katie Aspen 0584821 214-909-9668,
Compass RE Texas, LLC
Bought with:
Sonia Isel Perez Perez, 0799349
NextHome Property Advisors
Source: NTREIS,MLS#: 21361864
Facts & features
Interior
Bedrooms & bathrooms
- Bedrooms: 2
- Bathrooms: 3
- Full bathrooms: 2
- 1/2 bathrooms: 1
Primary bedroom
- Features: Ceiling Fan(s), Walk-In Closet(s)
- Level: Third
- Dimensions: 13 x 13
Bedroom
- Features: Ceiling Fan(s), Walk-In Closet(s)
- Level: Third
- Dimensions: 10 x 13
Primary bathroom
- Features: Built-in Features, Dual Sinks, En Suite Bathroom, Garden Tub/Roman Tub, Multiple Shower Heads, Stone Counters, Separate Shower
- Level: Third
- Dimensions: 12 x 10
Dining room
- Level: Second
- Dimensions: 11 x 7
Other
- Features: Built-in Features, En Suite Bathroom, Stone Counters, Separate Shower
- Level: Second
- Dimensions: 6 x 10
Kitchen
- Features: Built-in Features, Kitchen Island, Pantry, Stone Counters
- Level: Second
- Dimensions: 0 x 0
Living room
- Features: Ceiling Fan(s)
- Level: Second
- Dimensions: 13 x 15
Office
- Features: Ceiling Fan(s)
- Level: Second
- Dimensions: 12 x 13
Heating
- Central, Electric
Cooling
- Central Air, Ceiling Fan(s), Electric
Appliances
- Included: Some Gas Appliances, Dishwasher, Gas Cooktop, Disposal, Gas Oven, Gas Water Heater, Microwave, Plumbed For Gas, Refrigerator, Tankless Water Heater, Vented Exhaust Fan
- Laundry: Washer Hookup, Electric Dryer Hookup
Features
- Decorative/Designer Lighting Fixtures, High Speed Internet, Multiple Staircases, Cable TV, Wired for Sound
- Flooring: Ceramic Tile, Wood
- Has basement: No
- Number of fireplaces: 1
- Fireplace features: Metal
Interior area
- Total interior livable area: 2,075 sqft
Property
Parking
- Total spaces: 2
- Parking features: Door-Single, Garage, Garage Door Opener, Garage Faces Side
- Attached garage spaces: 2
Features
- Levels: Three Or More
- Patio & porch: Rooftop, Balcony, Covered
- Exterior features: Balcony, Lighting, Other
- Pool features: None
- Fencing: None
Lot
- Size: 0.26 Acres
- Features: Interior Lot, Subdivision, Sprinkler System
Details
- Parcel number: 00C05224290020400
Construction
Type & style
- Home type: Townhouse
- Architectural style: Contemporary/Modern
- Property subtype: Townhouse
- Attached to another structure: Yes
Materials
- Brick, Wood Siding
- Foundation: Slab
- Roof: Composition
Condition
- Year built: 2020
Utilities & green energy
- Sewer: Public Sewer
- Water: Public
- Utilities for property: Natural Gas Available, Sewer Available, Separate Meters, Water Available, Cable Available
Community & HOA
Community
- Features: Community Mailbox
- Subdivision: Bishop Arts 9th Street Twnhms
HOA
- Has HOA: Yes
- Amenities included: Maintenance Front Yard
- Services included: Association Management, Insurance, Maintenance Grounds, Sewer, Water
- HOA fee: $500 monthly
- HOA name: Coming Soon
Location
- Region: Dallas
Financial & listing details
- Tax assessed value: $622,500
- Annual tax amount: $13,861
- Date on market: 9/9/2026
- Listing terms: Cash,Conventional,FHA
Price history
| Date | Event | Price |
|---|---|---|
| 9/30/2026 | Sold | -- |
Source: NTREIS #21361864 Report a problem | ||
| 12/17/2021 | Sold | -- |
Source: NTREIS #14691204 Report a problem | ||
| 11/20/2021 | Pending sale | $579,000$279/sqft |
Source: NTREIS #14691204 Report a problem | ||
| 11/3/2021 | Contingent | $579,000$279/sqft |
Source: NTREIS #14691204 Report a problem | ||
| 10/15/2021 | Listed for sale | $579,000$279/sqft |
Source: NTREIS #14691204 Report a problem | ||
Public tax history
| Year | Property taxes | Tax assessment |
|---|---|---|
| 2025 | $10,316 +5.5% | $622,500 +9.1% |
| 2024 | $9,775 -25.4% | $570,630 |
| 2023 | $13,095 -8.6% | $570,630 |
| 2022 | $14,325 +30.1% | $570,630 +36.7% |
| 2021 | $11,010 | $417,380 |
Find assessor info on the county website
Neighborhood: 75208
Nearby homes
- $1,316,0603 bd2 ba13k sqft429 W 9th St, Dallas, TX 75208Off Market
- $1,316,0603 bd3 ba2.1k sqft425 W 9th St, Dallas, TX 75208Off Market
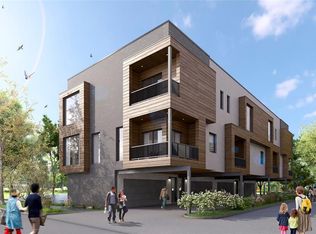
- $524,7003 bd3 ba2.1k sqft429 W 9th St #202, Dallas, TX 75208Off Market
- $574,1003 bd3 ba2.1k sqft429 W 9th St #203, Dallas, TX 75208Off Market
- $548,7003 bd3 ba2.1k sqft425 W 9th St #101, Dallas, TX 75208Off Market
- $553,9003 bd3 ba2.1k sqft425 W 9th St #103, Dallas, TX 75208Off Market
- $528,9003 bd3 ba2k sqft425 W 9th St #104, Dallas, TX 75208Off Market
- $518,5003 bd3 ba2.1k sqft425 W 9th St #102, Dallas, TX 75208Off Market
Nearby schools
GreatSchools rating
- 6/10Bishop Arts STEAM AcademyGrades: PK-5Distance: 0.1 mi
- 6/10Hector P Garcia Middle SchoolGrades: 6-8Distance: 1 mi
- 7/10WH Adamson High SchoolGrades: 9-12Distance: 0.5 mi
Schools provided by the listing agent
- Elementary: Reagan
- Middle: Garcia
- High: Adams
- District: Dallas ISD
Source: NTREIS. This data may not be complete. We recommend contacting the local school district to confirm school assignments for this home.
Get a cash offer in 3 minutes
Find out how much your home could sell for in as little as 3 minutes with a no-obligation cash offer.
Estimated market value
$548,800
Get a cash offer in 3 minutes
Find out how much your home could sell for in as little as 3 minutes with a no-obligation cash offer.
Estimated market value
$548,800
- Texas
- Dallas County
- Dallas
- 75208
- 429 W 9th St Unit 204
