Skip main navigation
Pending
  • $289,900

    429 W Bridge Ave, Warren, MN 56762

    3beds
    3,432sqft
    : 
    Loading
    Get pre-qualified
    Residential, Single Family Residence
    Built in 1997
    0.96 Acres Lot
    $-- Zestimate®
    $84/sqft
    $-- HOA

    What's special

    Soaring vaulted ceilingsAbundance of natural lightFull irrigation systemLarge open living spacesExpansive windowsHeated and cooled garageAiry and inviting
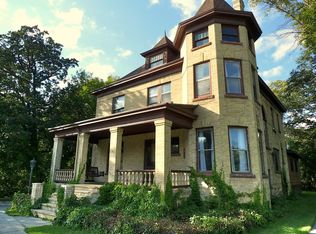
    Nestled on an extra-large, mature tree-lined property, this stunning home offers the perfect blend of luxury and comfort. With an abundance of natural light pouring through expansive windows, the home feels airy and inviting at every turn. The floor plan provides potential for 4 to 5 bedrooms. The home also has a whole home generator to protect there is always power. Boasting large, open living spaces and soaring vaulted ceilings, this home is designed for both relaxation and entertaining. Enjoy ample storage throughout, including a heated and cooled garage-perfect for year-round comfort. The lush landscaping is complemented by a full irrigation system, ensuring your outdoor space stays pristine. With four distinct living areas, this home offers endless possibilities for customization and use, whether you're looking to create a home office, media room, or play area. Don't miss the chance to make this exceptional property your own-schedule a tour today!
    573 days
    |
    147
    |
    3
    |

    Zillow last checked:

    Listing updated:

    Listed by:

    Katie Marcotte,

    Berkshire Hathaway Homeservices Family Rea

    Source: GFBMLS,MLS#: 24-1953MLS Logo

      Facts & features

      Interior

      Bedrooms & bathrooms
      • Bedrooms: 3
      • Bathrooms: 2
      • Full bathrooms: 1
      • 3/4 bathrooms: 1
      Bedroom
      • Level: Second
      Bedroom
      • Level: Second
      Bedroom
      • Description: can be office
      • Level: Second
      Bathroom
      • Level: Second
      Bathroom
      • Level: Second
      Family room
      • Level: Basement
      Kitchen
      • Level: First
      Living room
      • Level: First
      Mud room
      • Description: main floor laundry
      • Level: First
      Storage room
      • Level: Basement
      Sunroom
      • Level: First
      Utility room
      • Level: Basement
      Features
      • Windows: Window Treatments
      • Has fireplace: No
      Interior area
      • Total structure area: 3,432
      • Total interior livable area: 3,432 sqft
      • Finished area above ground: 2,228

      Property

      Parking
      • Total spaces: 2
      • Parking features: Garage Door Opener
      • Garage spaces: 2
      Features
      • Patio & porch: Deck
      Lot
      • Size: 0.96 Acres
      • Dimensions: 170 x 245
      Details
      • Parcel number: 590477000

      Construction

      Type & style
      • Home type: SingleFamily
      • Property subtype: Residential, Single Family Residence
      Materials
      • Vinyl Siding
      • Foundation: Concrete Perimeter
      Condition
      • Year built: 1997

      Utilities & green energy

      • Utilities for property: Air

      Community & HOA

      Location
      • Region: Warren

      Financial & listing details

      • Price per square foot: $84/sqft
      • Tax assessed value: $329,900
      • Annual tax amount: $4,836
      • Date on market: 12/22/2025

        Estimated market value

        Not available

        Estimated sales range

        Not available

        Not available

        Price history

        DateEventPrice
        6/12/2026Pending sale$289,900$84/sqft
        Source: GFBMLS #24-1953 Report a problem
        8/13/2025Price change$289,900-3%$84/sqft
        Source: GFBMLS #24-1953 Report a problem
        7/8/2025Price change$299,000-6.6%$87/sqft
        Source: GFBMLS #24-1953 Report a problem
        6/20/2025Price change$320,000-3%$93/sqft
        Source: GFBMLS #24-1953 Report a problem
        6/2/2025Price change$330,000-2.9%$96/sqft
        Source: GFBMLS #24-1953 Report a problem
        2/6/2025Price change$340,000-2.9%$99/sqft
        Source: GFBMLS #24-1953 Report a problem
        12/9/2024Price change$350,000-5.4%$102/sqft
        Source: GFBMLS #24-1953 Report a problem
        8/23/2024Price change$370,000-5.1%$108/sqft
        Source: Owner Report a problem
        7/8/2024Listed for sale$390,000+11.4%$114/sqft
        Source: Owner Report a problem
        6/14/2024Listing removed--
        Source: GFBMLS #24-806 Report a problem
        5/14/2024Listed for sale$350,000$102/sqft
        Source: GFBMLS #24-806 Report a problem
        5/13/2024Listing removed--
        Source: GFBMLS #23-1592 Report a problem
        4/22/2024Price change$350,000-10.3%$102/sqft
        Source: GFBMLS #23-1592 Report a problem
        12/18/2023Price change$390,000-4.9%$114/sqft
        Source: GFBMLS #23-1592 Report a problem
        10/24/2023Listed for sale$410,000$119/sqft
        Source: GFBMLS #23-1592 Report a problem

        Public tax history

        YearProperty taxesTax assessment
        2025$4,906 -0.2%$329,900 +3.6%
        2024$4,914 +6.9%$318,400 +1%
        2023$4,596 -8.6%$315,400 +11.4%
        2022$5,030 +7.3%$283,100 -7.1%
        2021$4,686 +5.9%$304,900 +6.4%
        2020$4,426 $286,500 +5.9%
        2019-- $270,500 -0.6%
        2018-- $272,200 +7%
        2017-- $254,400 +7.5%
        2016-- $236,700
        2015-- --
        2014-- --
        2013-- --
        2012-- --
        2011-- --
        2010-- --

        Find assessor info on the county website

        Monthly payment

        Est. payment

        Payment breakdown

        Explore the cost of this home by adjusting the details. Changes won't be saved.
        All calculations are estimates and provided by Zillow, Inc. for informational purposes only. Actual amounts may vary.
        HOA fees may include property taxes on listings classified as Co-Ops. Contact the listing agent and/or owner for fee details.
        Mortgage interest rates are dependent on a number of factors, including credit score, down payment, and repayment length. Interest rate data provided by Zillow Group Marketplace, Inc. as of 1/1/1970 from various mortgage lenders with which we have lead or other similar arrangements; the Estimated Payment is an average of those rates.
        See how much you could borrow to make a competitive offer.

        Climate risks

        Neighborhood: 56762

        Getting around

        43 / 100
        Car-Dependent
        37 / 100
        Somewhat Bikeable

        Nearby schools

        GreatSchools rating
        Schools provided by the listing agent
        • Elementary: Warren
        • Middle: Warren/Alvarado/Oslo
        • High: Warren/Alvarado/Oslo

        Source: GFBMLS. This data may not be complete. We recommend contacting the local school district to confirm school assignments for this home.

        A local agent can set up tours, give advice and negotiate with sellers.

        Browse local experts