Skip main navigation
Sold for $275,000
  • $275,000

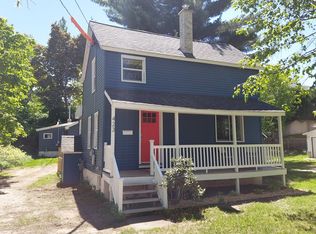
    429 W Crescent St, Marquette, MI 49855

    2beds
    775sqft
    Single Family Residence
    Built in 1908
    4,356 Square Feet Lot
    $275,000 Zestimate®
    $355/sqft
    $1,714 Estimated rent

    Home value

    $275,000

    $261,000 - $289,000

    $1,714/mo

    Zestimate® history
    Loading
    Loading...

    Owner options

    List your home for rent

    $1,714/mo

    Rent Zestimate®

    Find your next renter with Zillow Rental Manager. Plus, with online applications, you can quickly screen prospective tenants – for free.

    Learn more

    $1,714/mo

    Rent Zestimate®

    Refinance and save

    $1,726/mo

    Est. payment

    Refinancing to a lower rate could help reduce your monthly payments and save thousands over the life of the loan.

    See today's rates

    $1,726/mo

    Est. payment

    Explore your selling options

    Work with a Zillow partner agent

    Leverage their expertise and Zillow's premium Showcase listings to get your home seen by more buyers.

    Get started

    List with your own agent

    Get your home in front of millions of buyers by listing it on Zillow.

    Learn how to do it

    Sell it yourself

    Take full control of how buyers see your home on Zillow by listing For Sale by Owner (FSBO).

    List your home

    What's special

    Vintage trim workHard wood flooringManageable sized city lotNatural light
    Welcome to 429 W Crescent Street in the City of Marquette. This 2 bedroom, 1 bathroom home sits west of 4th Street just four blocks from Northern Michigan University and a few blocks to the downtown area. Walk to the coffee shop, restaurants, local breweries, and events like Blueberry Fest and Music on Third Street in the summer months. Lake Superior and the Iron Ore Heritage trail are also nearby making it easy to fit in a beach day or a scenic lakeside ride. This home is in a desirable neighborhood with an efficient footprint that lives comfortably. Hard wood flooring and vintage trim work give the home character that shines in the natural light. The full, unfinished basements provides laundry space and extra storage. The home has been well maintained with notable improvements and upgrades in the past few years. The kitchen was updated in 2020 including the electrical system, sewer lines were replaced in 2021, sump pump installed 2022, new boiler furnace in 2025, new hot water heater in 2025, and the back roof was insulated and replaced in 2026. Please see the associated documents for a full list of updates and repairs. Situated on a manageable sized city lot, there’s room for yard activities and parking without landscaping becoming a time consuming task. A large shed offers organization and space for bikes, tools, and outdoor necessities. If you’ve been looking for a straightforward home in a highly walkable Marquette location, this is one to see. Schedule your showing today. Offers due by Monday, May 18th at noon.

    Zillow last checked:

    Listing updated:

    Listed by:

    ERIN WASIK 906-458-4284,

    RE/MAX 1ST REALTY

    Bought with:

    ERIN WASIK, 6501417226

    RE/MAX 1ST REALTY

    Source: MiRealSource,MLS#: 50206717MLS LogoOriginating MLS: Upper Peninsula Assoc of Realtors

    Facts & features

    Interior

    Bedrooms & bathrooms
    • Bedrooms: 2
    • Bathrooms: 1
    • Full bathrooms: 1
    Bedroom 1
    • Features: Wood
    • Level: Second
    • Area: 96
    • Dimensions: 8 x 12
    Bedroom 2
    • Features: Wood
    • Level: Second
    • Area: 99
    • Dimensions: 11 x 9
    Bathroom
    • Features: Not Applicable
    Bathroom 1
    • Features: Tile
    • Level: First
    • Area: 42
    • Dimensions: 7 x 6
    Dining room
    • Features: Wood
    • Level: First
    • Area: 84
    • Dimensions: 14 x 6
    Kitchen
    • Features: Wood
    • Level: First
    • Area: 66
    • Dimensions: 11 x 6
    Living room
    • Features: Wood
    • Level: First
    • Area: 264
    • Dimensions: 22 x 12
    Heating
    • Boiler, Natural Gas
    Cooling
    • Central Air
    Appliances
    • Included: Dishwasher, Dryer, Humidifier, Range/Oven, Refrigerator, Washer, Gas Water Heater
    • Laundry: Lower Level
    Features
    • Sump Pump
    • Flooring: Wood
    • Windows: Storms/Screens
    • Basement: Block,Full,Walk-Out Access,Sump Pump,Unfinished
    • Has fireplace: No
    Interior area
    • Total structure area: 1,231
    • Total interior livable area: 775 sqft
    • Finished area above ground: 775
    • Finished area below ground: 0

    Property

    Parking
    • Total spaces: 3
    • Parking features: 3 or More Spaces
    Features
    • Levels: One and One Half
    • Stories: 1
    • Patio & porch: Porch
    • Exterior features: Sidewalks, Street Lights, Garden
    • Waterfront features: None
    • Frontage type: Road
    • Frontage length: 54
    Lot
    • Size: 4,356 sqft
    • Dimensions: 54 x 87 x 54 x 87
    • Features: Walk to School
    Details
    • Additional structures: Shed(s)
    • Parcel number: 525200290410
    • Zoning: MDR - Medium Density Residential
    • Zoning description: Residential
    • Special conditions: Private,Standard

    Construction

    Type & style
    • Home type: SingleFamily
    • Architectural style: Other
    • Property subtype: Single Family Residence
    Materials
    • Wood Siding
    • Foundation: Basement
    Condition
    • New construction: No
    • Year built: 1908

    Utilities & green energy

    • Electric: 100 Amp Service
    • Sewer: Public Sanitary
    • Water: Public
    • Utilities for property: Electricity Connected, Natural Gas Connected, Sewer Connected, Water Connected
    Green energy
    • Energy efficient items: Insulation, Thermostat

    Community & neighborhood

    Location
    • Region: Marquette
    • Subdivision: None

    Other

    Other facts
    • Listing agreement: Exclusive Right To Sell
    • Listing terms: Cash,Conventional,FHA,VA Loan
    • Road surface type: Paved

    Price history

    DateEventPrice
    6/18/2026Sold$275,000+17%$355/sqft
    Source: MiRealSource #50206717 Report a problem
    5/18/2026Contingent$235,000$303/sqft
    Source: MiRealSource #50206717 Report a problem
    5/7/2026Listed for sale$235,000+104.5%$303/sqft
    Source: MiRealSource #50206717 Report a problem
    4/9/2015Listing removed$114,900$148/sqft
    Source: Select Realty #1084989 Report a problem
    2/5/2015Listed for sale$114,900$148/sqft
    Source: SELECT REALTY #1084989 Report a problem
    9/29/2012Listing removed$114,900$148/sqft
    Source: STATE WIDE REAL ESTATE #1065146 Report a problem
    7/7/2012Price change$114,900-3.4%$148/sqft
    Source: STATE WIDE REAL ESTATE #1065146 Report a problem
    5/6/2012Price change$119,000-7.8%$154/sqft
    Source: STATE WIDE REAL ESTATE #1065146 Report a problem
    4/3/2012Listed for sale$129,000+98.5%$166/sqft
    Source: MIKE MCKIE #249651630 Report a problem
    9/22/2008Sold$65,000+4.8%$84/sqft
    Source: Agent Provided Report a problem
    5/1/2002Sold$62,000$80/sqft
    Source: Agent Provided Report a problem

    Public tax history

    YearProperty taxesTax assessment
    2025$2,279 +5.2%$70,600 +17.7%
    2024$2,168 $60,000 +0.2%
    2023-- $59,900 +12.4%
    2022-- $53,300 +3.7%
    2021-- $51,400 +4.9%
    2019$2,458 $49,000 -0.6%
    2018-- $49,300 +0.4%
    2017$3,004 $49,100 +2.7%
    2016-- $47,800
    2015-- $47,800
    2014-- $47,800 +6.7%
    2012-- $44,800 -2.8%
    2011-- $46,100
    2010-- $46,100

    Find assessor info on the county website

    Neighborhood: 49855

    Nearby schools

    GreatSchools rating
    Schools provided by the listing agent
    • District: Marquette Area School District

    Source: MiRealSource. This data may not be complete. We recommend contacting the local school district to confirm school assignments for this home.

    Get pre-qualified for a loan
    At Zillow Home Loans, we can pre-qualify you in as little as 5 minutes with no impact to your credit score.

    An equal housing lender. NMLS #10287.