Skip main navigation
Sold for $295,000
  • $295,000

    429 W Grand St, Jackson, TN 38301

    3beds
    2,441sqft
    Single Family Residence
    Built in 1958
    10,018.8 Square Feet Lot
    $308,200 Zestimate®
    $121/sqft
    $1,817 Estimated rent

    Home value

    $308,200

    $287,000 - $330,000

    $1,817/mo

    Zestimate® history
    Loading
    Loading...

    Owner options

    List your home for rent

    $1,817/mo

    Rent Zestimate®

    Find your next renter with Zillow Rental Manager. Plus, with online applications, you can quickly screen prospective tenants – for free.

    Learn more

    $1,817/mo

    Rent Zestimate®

    Refinance and save

    $1,721/mo

    Est. payment

    Refinancing to a lower rate could help reduce your monthly payments and save thousands over the life of the loan.

    See today's rates

    $1,721/mo

    Est. payment

    Explore your selling options

    Work with a Zillow partner agent

    Leverage their expertise and Zillow's premium Showcase listings to get your home seen by more buyers.

    Get started

    List with your own agent

    Get your home in front of millions of buyers by listing it on Zillow.

    Learn how to do it

    Sell it yourself

    Take full control of how buyers see your home on Zillow by listing For Sale by Owner (FSBO).

    List your home

    What's special

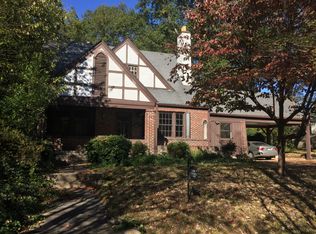
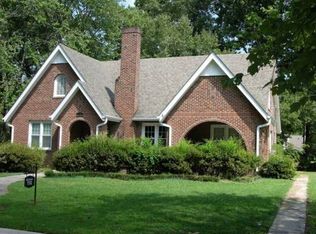
    This might be the most charming and exceptional home in all of LANA!! One level home that features an updated Kitchen, flooring and windows. Plumbing and electrical all updated in 2017. 6 year roof. Beautiful built-ins in the formal living and dining room. Covered front porch with a brick courtyard and a covered back porch with oversized walk-out patio! Great home for entertaining. One year home warranty! Great home for anyone who loves charm and character.

    Zillow last checked:

    Listing updated:

    Listed by:

    Blake Ward,

    Coldwell Banker Southern Realty

    Bought with:

    Kimberly Allen, 343120

    Town and Country

    Source: CWTAR,MLS#: 241597MLS Logo

    Facts & features

    Interior

    Bedrooms & bathrooms
    • Bedrooms: 3
    • Bathrooms: 2
    • Full bathrooms: 2
    Primary bedroom
    • Level: Main
    • Area: 195
    • Dimensions: 15 x 13
    Bedroom
    • Level: Main
    • Area: 195
    • Dimensions: 15 x 13
    Bedroom
    • Level: Main
    • Area: 182
    • Dimensions: 14 x 13
    Bedroom
    • Description: Bedroom 4 Level: -
    Bedroom
    • Description: Bedroom 5 Level: -
    Bedroom
    • Description: Bedroom 6 Level: -
    Bonus room
    • Description: Extra Room 1 Level: -
    Bonus room
    • Description: Extra Room 2 Level: -
    Bonus room
    • Description: Extra Room 3 Level: -
    Bonus room
    • Description: Extra Room 4 Level: -
    Bonus room
    • Description: Extra Room 5 Level: -
    Bonus room
    • Description: Extra Room 6 Level: -
    Bonus room
    • Description: Bonus Room Level: -
    Den
    • Level: Main
    • Area: 252
    • Dimensions: 18 x 14
    Dining room
    • Level: Main
    • Area: 180
    • Dimensions: 15 x 12
    Exercise room
    • Description: Exercise Room Level: -
    Game room
    • Description: Rec Room Level: -
    Great room
    • Description: Great Room Level: -
    Hearth room
    • Description: Hearth Room Level: -
    Other
    • Description: Keeping Room Level: -
    Kitchen
    • Level: Main
    • Area: 170
    • Dimensions: 17 x 10
    Laundry
    • Level: Main
    • Area: 36
    • Dimensions: 9 x 4
    Living room
    • Level: Main
    • Area: 378
    • Dimensions: 21 x 18
    Media room
    • Description: Media Room Level: -
    Office
    • Description: Office Level: -
    Sun room
    • Description: Sun Room Level: -
    Heating
    • Forced Air
    Cooling
    • Ceiling Fan(s), Central Air, Electric
    Appliances
    • Included: Dishwasher, Electric Oven, Electric Range, Water Heater
    • Laundry: Washer Hookup
    Features
    • Eat-in Kitchen, Entrance Foyer, Pantry
    • Flooring: Ceramic Tile, Luxury Vinyl
    • Basement: Crawl Space
    • Has fireplace: Yes
    • Fireplace features: Masonry
    Interior area
    • Total structure area: 2,441
    • Total interior livable area: 2,441 sqft

    Property

    Parking
    • Total spaces: 1
    • Parking features: Garage - Attached
    • Has attached garage: Yes
    Features
    • Levels: One
    • Patio & porch: Covered, Rear Porch
    • Exterior features: Rain Gutters
    • Fencing: Wood
    Lot
    • Size: 10,018 sqft
    • Dimensions: 65 x 151.5
    Details
    • Parcel number: 006.00
    • Special conditions: Standard

    Construction

    Type & style
    • Home type: SingleFamily
    • Property subtype: Single Family Residence
    Materials
    • Brick
    • Roof: Shingle
    Condition
    • false
    • New construction: No
    • Year built: 1958
    Details
    • Warranty included: Yes

    Utilities & green energy

    • Sewer: Public Sewer
    • Water: Public

    Community & neighborhood

    Location
    • Region: Jackson
    • Subdivision: Lana

    HOA & financial

    HOA
    • Has HOA: No

    Other

    Other facts
    • Road surface type: Paved

    Price history

    DateEventPrice
    5/23/2024Sold$295,000-1.7%$121/sqft
    Source: CWTAR #241597 Report a problem
    5/2/2024Pending sale$300,000$123/sqft
    Source: CWTAR #241597 Report a problem
    4/12/2024Listed for sale$300,000$123/sqft
    Source: CWTAR #241597 Report a problem

    Public tax history

    Tax history is unavailable.

    Neighborhood: 38301

    Nearby schools

    GreatSchools rating
    Get pre-qualified for a loan
    At Zillow Home Loans, we can pre-qualify you in as little as 5 minutes with no impact to your credit score.

    An equal housing lender. NMLS #10287.