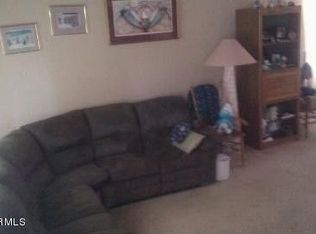
Priced for fast sale. Many updates including luxury vinyl flooring throughout downstairs, newer appliances, new butcherblock counter tops, tile backsplash, expanded open concept ground floor, new exterior paint, gazebo converted into an outdoor bar/game room, added enclosed space for gym. New garage door and opener, new hot water heater, newer AC. and much more. This is a very nice neighborhood with beautiful views of Apache leap, and Picket Post. Lovely small town feel with an easy commute to the valley. Enjoy the cooler temps of the higher elevation. generally, 10 degrees cooler. This is for sale by Owner. We are not interested in contact from anyone trying to help us sell the home.
Sold for $345,000
$345,000
429 W Highlands Dr, Superior, AZ 85173
4beds
1,761sqft
SingleFamily
Built in 2005
5,998 Square Feet Lot
$337,800 Zestimate®
$196/sqft
$1,964 Estimated rent
Home value
$337,800
$311,000 - $368,000
$1,964/mo
Zestimate® history
Owner options
List your home for rent
$1,964/mo
Rent Zestimate®
Find your next renter with Zillow Rental Manager. Plus, with online applications, you can quickly screen prospective tenants – for free.
$1,964/mo
Rent Zestimate®
Refinance and save
$2,023/mo
Est. payment
Refinancing to a lower rate could help reduce your monthly payments and save thousands over the life of the loan.
$2,023/mo
Est. payment
Explore your selling options
Work with a Zillow partner agent
Leverage their expertise and Zillow's premium Showcase listings to get your home seen by more buyers.
Get startedList with your own agent
Get your home in front of millions of buyers by listing it on Zillow.
Learn how to do itSell it yourself
Take full control of how buyers see your home on Zillow by listing For Sale by Owner (FSBO).
List your homeWhat's special
New exterior paintTile backsplashNew butcherblock counter topsNewer appliances
Facts & features
Interior
Bedrooms & bathrooms
- Bedrooms: 4
- Bathrooms: 3
- Full bathrooms: 2
- 3/4 bathrooms: 1
Heating
- Heat pump, Electric
Cooling
- Refrigerator, Central
Appliances
- Included: Dishwasher, Dryer, Garbage disposal, Microwave, Range / Oven, Refrigerator, Washer
- Laundry: Wshr/Dry HookUp Only, Upstairs Laundry
Features
- Flooring: Carpet, Laminate, Linoleum / Vinyl
Interior area
- Total interior livable area: 1,761 sqft
Property
Parking
- Total spaces: 4
- Parking features: Garage - Attached
Features
- Exterior features: Stucco
- Fencing: Block, View/Wrought Iron
- Has view: Yes
- View description: City, Mountain
Lot
- Size: 5,998 Square Feet
Details
- Parcel number: 10525050
Construction
Type & style
- Home type: SingleFamily
Materials
- steel
- Roof: Asphalt
Condition
- Year built: 2005
Utilities & green energy
- Sewer: Sewer - Public
- Utilities for property: APS
Community & HOA
Location
- Region: Superior
Financial & listing details
- Price per square foot: $196/sqft
- Tax assessed value: $279,512
- Annual tax amount: $1,410
- Ownership: Fee Simple
Price history
| Date | Event | Price |
|---|---|---|
| 8/8/2025 | Sold | $345,000-3.9%$196/sqft |
Source: Public Record Report a problem | ||
| 6/30/2025 | Pending sale | $359,000$204/sqft |
Source: Owner Report a problem | ||
| 6/16/2025 | Listed for sale | $359,000+75.1%$204/sqft |
Source: Owner Report a problem | ||
| 3/24/2021 | Listing removed | -- |
Source: Owner Report a problem | ||
| 10/27/2020 | Sold | $205,000$116/sqft |
Source: Public Record Report a problem | ||
| 9/29/2020 | Pending sale | $205,000$116/sqft |
Source: Owner Report a problem | ||
| 9/18/2020 | Price change | $205,000+2.5%$116/sqft |
Source: Owner Report a problem | ||
| 9/15/2020 | Listed for sale | $200,000+17.6%$114/sqft |
Source: Owner Report a problem | ||
| 5/7/2019 | Sold | $170,000-12.8%$97/sqft |
Source:  ARMLS #5844402 Report a problem ARMLS #5844402 Report a problem | ||
| 3/11/2019 | Pending sale | $195,000$111/sqft |
Source: Dalton Realty #5844402 Report a problem | ||
| 5/4/2018 | Listed for sale | $195,000+17.8%$111/sqft |
Source: Dalton Realty #5761521 Report a problem | ||
| 9/5/2017 | Listing removed | $165,500$94/sqft |
Source: Dalton Realty #5582146 Report a problem | ||
| 8/2/2017 | Listed for sale | $165,500+1555%$94/sqft |
Source: Dalton Realty #5582146 Report a problem | ||
| 4/6/2017 | Sold | $10,000-95%$6/sqft |
Source: Public Record Report a problem | ||
| 3/29/2017 | Listed for sale | $199,900-17.6%$114/sqft |
Source: Dalton Realty #5582146 Report a problem | ||
| 4/11/2006 | Sold | $242,500$138/sqft |
Source: Public Record Report a problem | ||
Public tax history
| Year | Property taxes | Tax assessment |
|---|---|---|
| 2026 | $1,410 +4.7% | $27,950 +19.1% |
| 2025 | $1,347 +4.6% | $23,471 +4.1% |
| 2024 | $1,288 +5.2% | $22,550 +19.9% |
| 2023 | $1,225 +5.1% | $18,802 +5.9% |
| 2022 | $1,166 +6.3% | $17,754 -4.8% |
| 2021 | $1,097 -6.7% | $18,651 +5.1% |
| 2020 | $1,176 +4.6% | $17,750 +74.8% |
| 2019 | $1,124 +2.7% | $10,153 +4% |
| 2018 | $1,095 -0.5% | $9,767 +2.7% |
| 2017 | $1,101 +6.3% | $9,509 |
| 2016 | $1,036 +6% | -- |
| 2014 | $977 | $6,845 |
| 2013 | -- | -- |
| 2012 | -- | -- |
| 2011 | -- | $8,299 -15.1% |
| 2010 | -- | $9,775 |
| 2009 | -- | -- |
| 2008 | -- | -- |
| 2007 | -- | -- |
| 2006 | -- | -- |
| 2005 | -- | -- |
| 2004 | -- | -- |
Find assessor info on the county website
Neighborhood: 85173
Nearby homes
- $295,300-- bd-- ba1.4k sqft431 W Highlands Dr, Superior, AZ 85173Off Market
- $299,0003 bd2 ba1.4k sqft427 W Highlands Dr, Superior, AZ 85173Sold

- $292,5003 bd3 ba1.4k sqft425 W Highlands Dr, Superior, AZ 85173Off Market
- $269,5003 bd2 ba1.3k sqft433 W Highlands Dr, Superior, AZ 85173Off Market
- $299,4003 bd2 ba1.4k sqft426 W Highlands Dr, Superior, AZ 85173Off Market
- $323,9003 bd2 ba1.2k sqft424 W Highlands Dr, Superior, AZ 85173Off Market
- $284,2003 bd2 ba1.4k sqft428 W Highlands Dr, Superior, AZ 85173Off Market
- $307,0004 bd2 ba1.6k sqft421 W Highlands Dr, Superior, AZ 85173Off Market
Nearby schools
GreatSchools rating
- 3/10John F Kennedy SchoolGrades: PK-6Distance: 0.2 mi
- 2/10Superior Senior High SchoolGrades: 7-12Distance: 0.2 mi
Schools provided by the listing agent
- Elementary: John F Kennedy Elementary School
- Middle: Superior Junior High School
- High: Superior Senior High School
- District: Superior Unified District - Pinal (0015)
Source: The MLS. This data may not be complete. We recommend contacting the local school district to confirm school assignments for this home.


Get pre-qualified for a loan
At Zillow Home Loans, we can pre-qualify you in as little as 5 minutes with no impact to your credit score.An equal housing lender. NMLS #10287.
- Arizona
- Pinal County
- Superior
- 85173
- 429 W Highlands Dr
Nearby cities
Nearby zip codes
Other Superior Topics
