Not your cookie cutter home! Lots of original charm mixed with all of the expected conveniences of modern living! Everything has been updated and is ready for you to move right in! Starting with the amazing curb appeal, a crisp white house with pops of color, modern door and house numbers. Inside, the charming foyer features seating with storage and lots of closet space! A circular floor plan allows for exceptional flow! On the left, you'll be proud to welcome your guests into your very spacious living room. Lots of built ins and storage, electric fireplace with remote control, allows you to control flame color, heat and brightness, can lighting and all new flooring! The dining room is also very spacious featuring a modern sputnik chandelier, matching the kitchen decor! The dining room lighting has separate controls for those special evenings that you prefer just the ambiance of the chandelier lighting OR flip on the extra can lighting as well! The kitchen....it may not be a huge kitchen, but it has that "Wow" factor! AND we used every inch of space using 42" wall cabinets, two pantries, beautiful quartz counter tops and a little bling! No one has a kitchen like this one!! Upstairs, the primary bedroom is massive featuring a walk in closet with plenty of room for all your things AND a separate shoe closet! The full bathroom features a jetted tub, perfect for relaxing after those long days of work and family, all new tile and fixtures and a bluetooth ceiling vent/speaker so you can soak and listen to your favorite music at the same time! Everything has been updated: new dimensional roof/flat roof, new hvac system, new pex plumbing, updated electrical throughout, mostly new windows, new garage door and opener, updated baths, all new luxury vinyl plank flooring, new dry wall and insulation, all freshly painted. One of a kind home! On an extra lot to include parcels R72 11110 0051 and R72 11110 0052 for a total of .25 acre!
Sold for $179,900
$179,900
429 W Hillcrest Ave, Dayton, OH 45406
3beds
--sqft
Single Family Residence
Built in 1937
0.25 Acres Lot
$155,600 Zestimate®
$--/sqft
$1,319 Estimated rent
Home value
$155,600
$137,000 - $173,000
$1,319/mo
Zestimate® history
Owner options
List your home for rent
$1,319/mo
Rent Zestimate®
Find your next renter with Zillow Rental Manager. Plus, with online applications, you can quickly screen prospective tenants – for free.
$1,319/mo
Rent Zestimate®
Refinance and save
$1,282/mo
Est. payment
Refinancing to a lower rate could help reduce your monthly payments and save thousands over the life of the loan.
$1,282/mo
Est. payment
Explore your selling options
Work with a Zillow partner agent
Leverage their expertise and Zillow's premium Showcase listings to get your home seen by more buyers.
Get startedList with your own agent
Get your home in front of millions of buyers by listing it on Zillow.
Learn how to do itSell it yourself
Take full control of how buyers see your home on Zillow by listing For Sale by Owner (FSBO).
List your homeWhat's special
Zillow last checked:
Listing updated:
Listed by:
Amanda Kosak (937)530-4904,
Keller Williams Community Part
Bought with:
Jesse Doyle, 2017003197
Keynote Realty
Source: DABR MLS,MLS#: 912515 Originating MLS: Dayton Area Board of REALTORS
Originating MLS: Dayton Area Board of REALTORSFacts & features
Interior
Bedrooms & bathrooms
- Bedrooms: 3
- Bathrooms: 2
- Full bathrooms: 1
- 1/2 bathrooms: 1
- Main level bathrooms: 1
Bedroom
- Level: Second
- Dimensions: 19 x 13
Bedroom
- Level: Second
- Dimensions: 12 x 11
Bedroom
- Level: Second
- Dimensions: 11 x 11
Bonus room
- Level: Main
- Dimensions: 13 x 9
Breakfast room nook
- Level: Main
- Dimensions: 8 x 7
Dining room
- Level: Main
- Dimensions: 19 x 11
Entry foyer
- Level: Main
- Dimensions: 6 x 6
Kitchen
- Level: Main
- Dimensions: 11 x 11
Living room
- Level: Main
- Dimensions: 21 x 13
Heating
- Forced Air
Cooling
- Central Air
Appliances
- Included: Dishwasher, Disposal, Microwave, Range, Refrigerator
Features
- Galley Kitchen, Jetted Tub, Pantry, Quartz Counters, Remodeled, Solid Surface Counters, Walk-In Closet(s)
- Windows: Double Hung, Vinyl
- Basement: Partial,Unfinished
- Has fireplace: Yes
- Fireplace features: Electric
Property
Parking
- Total spaces: 2
- Parking features: Attached, Garage, Two Car Garage
- Attached garage spaces: 2
Features
- Levels: Two
- Stories: 2
Lot
- Size: 0.25 Acres
- Dimensions: .25
Details
- Parcel number: R72 11110 0051
- Zoning: Residential
- Zoning description: Residential
Construction
Type & style
- Home type: SingleFamily
- Property subtype: Single Family Residence
Materials
- Brick
Condition
- Year built: 1937
Community & HOA
Community
- Security: Smoke Detector(s)
HOA
- Has HOA: No
Location
- Region: Dayton
Financial & listing details
- Tax assessed value: $51,980
- Annual tax amount: $1,058
- Date on market: 6/3/2024
- Date available: 06/04/2024
Price history
| Date | Event | Price |
|---|---|---|
| 7/10/2024 | Sold | $179,900 |
Source:  DABR MLS #912515 Report a problem DABR MLS #912515 Report a problem | ||
| 6/8/2024 | Pending sale | $179,900 |
Source: DABR MLS #912515 Report a problem | ||
| 6/3/2024 | Listed for sale | $179,900+299.8% |
Source: DABR MLS #912515 Report a problem | ||
| 3/8/2024 | Sold | $45,000+18.4% |
Source: DABR MLS #904482 Report a problem | ||
| 12/5/2023 | Sold | $38,000+76.7% |
Source: Public Record Report a problem | ||
| 6/26/2015 | Sold | $21,500-28.3% |
Source: Public Record Report a problem | ||
| 5/24/2015 | Listed for sale | $30,000-49.9% |
Source: Priority Plus Realty, Inc. Report a problem | ||
| 5/15/2013 | Listing removed | $59,900 |
Source: RE/MAX Alliance #335757 Report a problem | ||
| 5/9/2013 | Pending sale | $59,900 |
Source: RE/MAX Alliance #335757 Report a problem | ||
| 4/10/2013 | Price change | $59,900-14.3% |
Source: RE/MAX Alliance #335757 Report a problem | ||
| 4/21/2012 | Price change | $69,900-6.8% |
Source: RE/MAX Alliance #335757 Report a problem | ||
| 3/28/2012 | Price change | $75,000-6.3% |
Source: RE/MAX Alliance #335757 Report a problem | ||
| 2/25/2012 | Price change | $80,000-11.1% |
Source: RE/MAX Alliance #335757 Report a problem | ||
| 2/18/2012 | Listed for sale | $90,000 |
Source: RE/MAX Alliance #335757 Report a problem | ||
Public tax history
| Year | Property taxes | Tax assessment |
|---|---|---|
| 2025 | $1,058 -2.7% | $18,190 |
| 2024 | $1,087 -75.5% | $18,190 |
| 2023 | $4,429 +331.1% | $18,190 +29.9% |
| 2022 | $1,027 +0.5% | $14,000 |
| 2021 | $1,022 +0.2% | $14,000 |
| 2020 | $1,020 +26.3% | $14,000 +48.1% |
| 2019 | $807 +2.3% | $9,450 |
| 2018 | $790 +0.8% | $9,450 |
| 2017 | $784 -16.7% | $9,450 -13.5% |
| 2016 | $941 +2.2% | $10,920 |
| 2015 | $921 +38.4% | $10,920 -34.7% |
| 2014 | $665 | $16,720 |
Find assessor info on the county website
Neighborhood: Hillcrest
Nearby homes
- $51,2002 bd1 ba1k sqft431 W Hillcrest Ave, Dayton, OH 45406Off Market
- $1,0002 bd1 ba1.1k sqft425 W Hillcrest Ave, Dayton, OH 45406Sold
- $79,7003 bd1 ba1.3k sqft435 W Hillcrest Ave, Dayton, OH 45406Off Market
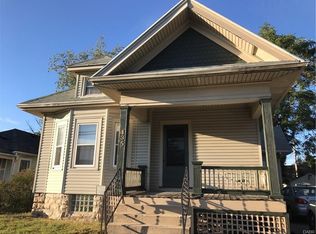
- $42,3903 bd1 ba1.3k sqft417 W Hillcrest Ave, Dayton, OH 45406Off Market
- $129,2003 bd2 ba1.4k sqft422 Truman Ct, Dayton, OH 45406Off Market
- $79,7003 bd1 ba1.1k sqft432 Truman Ct, Dayton, OH 45406Off Market
- $156,0003 bd2 ba1.2k sqft2414 Woodway Ave, Dayton, OH 45406Sold
- $1,0972 bd1 ba936 sqft443 W Hillcrest Ave, Dayton, OH 45406For Rent
Nearby schools
GreatSchools rating
- 3/10Fairview Pre-K-8 SchoolGrades: PK-6Distance: 0.3 mi
- 2/10E. J. Brown Pre-K-8 SchoolGrades: 7-9Distance: 0.6 mi
- 4/10Meadowdale High SchoolGrades: 9-12Distance: 2.1 mi
Schools provided by the listing agent
- District: Dayton
Source: DABR MLS. This data may not be complete. We recommend contacting the local school district to confirm school assignments for this home.


Get pre-qualified for a loan
At Zillow Home Loans, we can pre-qualify you in as little as 5 minutes with no impact to your credit score.An equal housing lender. NMLS #10287.
- Ohio
- Montgomery County
- Dayton
- 45406
- Hillcrest
- 429 W Hillcrest Ave
Nearby cities
Nearby neighborhoods
Nearby zip codes
Other Dayton Topics
