Skip main navigation
Pending
  • $1,100,000

    429 W Jefferson Ct, Spokane, WA 99203

    6beds
    4baths
    5,242sqft
    : 
    Loading
    Get pre-qualified
    Single Family Residence
    Built in 1975
    0.33 Acres Lot
    $1,077,000 Zestimate®
    $210/sqft
    $-- HOA

    What's special

    Three gas fireplacesDesigner finishesGourmet kitchenAbundant natural lightNew sprinkler systemDouble ovensScenic trails
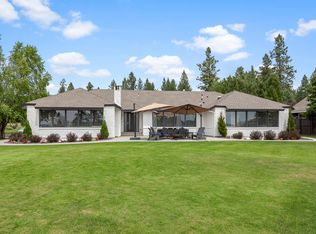
    Experience elevated living in one of Spokane’s most coveted locations. Situated less than a block from High Drive, this exceptional 4 level luxury residence offers access to breathtaking bluff views overlooking Qualchan Golf Course, scenic trails, and quick access to Downtown Spokane. Thoughtfully reimagined, this 2nd owner, 6-bedroom, 4-bathroom home blends timeless elegance with modern sophistication. Rich 3" white oak hardwood floors, designer finishes, & abundant natural light create an elevated living experience. The gourmet kitchen features exquisite quartzite countertops, custom cabinetry, a gas cooktop, double ovens, & an expansive island designed for entertaining. The primary bedroom offers a private balcony overlooking the backyard & a spa-inspired ensuite with a luxurious two-person shower. Additional highlights include three gas fireplaces, dual furnaces & water heaters, a new sprinkler system, & a lower level with private access offering opportunity to create additional private suite.
    18 days
    |
    1,827
    |
    113
    |

    Likely to sell faster than

    Zillow last checked:

    Listing updated:

    Listed by:

    Bekah Lindsey 509-270-8926,

    First Look Real Estate

    Source: SMLS as distributed by MLS GRID,MLS#: 202619976MLS Logo

      Facts & features

      Interior

      Bedrooms & bathrooms
      • Bedrooms: 6
      • Bathrooms: 4
      Basement
      • Level: Basement
      First floor
      • Level: First
      • Area: 538 Square Feet
      Other
      • Level: Second
      • Area: 2621 Square Feet
      Third floor
      • Level: Third
      • Area: 537 Square Feet
      Heating
      • Natural Gas, Electric, Forced Air, Zoned
      Cooling
      • Central Air
      Appliances
      • Included: Free-Standing Range, Gas Range, Double Oven, Dishwasher, Refrigerator, Disposal, Washer, Dryer
      Features
      • Hard Surface Counters
      • Flooring: Wood
      • Windows: Wood Frames
      • Basement: Partial,Unfinished,See Remarks
      • Number of fireplaces: 3
      • Fireplace features: Gas
      Interior area
      • Total structure area: 5,242
      • Total interior livable area: 5,242 sqft

      Property

      Parking
      • Total spaces: 2
      • Parking features: Attached, RV Access/Parking, Garage Door Opener
      • Garage spaces: 2
      Features
      • Levels: Four Level
      • Stories: 4
      • Fencing: Fenced Yard
      • Has view: Yes
      • View description: Park/Greenbelt
      Lot
      • Size: 0.33 Acres
      • Features: Views, Sprinkler - Automatic, Level, Corner Lot, Cul-De-Sac
      Details
      • Parcel number: 35314.0924

      Construction

      Type & style
      • Home type: SingleFamily
      • Architectural style: Contemporary
      • Property subtype: Single Family Residence
      Materials
      • Brick
      • Roof: Composition
      Condition
      • New construction: No
      • Year built: 1975

      Community & HOA

      Community
      • Subdivision: Comstock Park 7th Add L24 B5
      HOA
      • Has HOA: No
      Location
      • Region: Spokane

      Financial & listing details

      • Price per square foot: $210/sqft
      • Tax assessed value: $1,028,400
      • Annual tax amount: $10,186
      • Date on market: 6/26/2026
      • Listing terms: FHA,VA Loan,Conventional,Cash
      • Road surface type: Paved

        Estimated market value

        $1,077,000

        $1.02M - $1.13M

        $4,544/mo

        Price history

        DateEventPrice
        7/9/2026Pending sale$1,100,000$210/sqft
        Source: SMLS as distributed by MLS GRID #202619976 Report a problem
        6/26/2026Listed for sale$1,100,000+107.9%$210/sqft
        Source: SMLS as distributed by MLS GRID #202619976 Report a problem
        7/5/2017Sold$529,000-2%$101/sqft
        Source: SMLS as distributed by MLS GRID #201711141 Report a problem
        2/1/2017Listed for sale$539,900$103/sqft
        Source: St Marie Properties & Dev, LLC #201711141 Report a problem

        Public tax history

        YearProperty taxesTax assessment
        2024$10,186 +3.5%$1,028,400 +1.1%
        2023$9,839 +4%$1,017,370 +5%
        2022$9,463 +21.4%$969,250 +28.2%
        2021$7,797 +11%$755,820 +32.6%
        2020$7,026 +13.1%$570,140 +9.6%
        2019$6,212 $520,300 -0.9%
        2018$6,212 -14.8%$525,100 +25.7%
        2017$7,296 +27.9%$417,900 +8.7%
        2016$5,702 +7.4%$384,400 +3.2%
        2015$5,312 $372,600 +9.3%
        2014$5,312 $340,900
        2013$5,312 +2.9%--
        2011$5,160 +11.5%--
        2010$4,626 --
        2009$4,626 +6.1%--
        2008$4,361 --
        2007$4,361 -2%$392,500
        2005$4,451 +10.1%--
        2004$4,042 +3.5%--
        2003$3,906 --
        2002$3,906 -1.1%--
        2001$3,948 -4.9%$267,600
        1999$4,150 $267,600
        Find assessor info on the county website

        Monthly payment

        Est. payment

        Payment breakdown

        Explore the cost of this home by adjusting the details. Changes won't be saved.
        All calculations are estimates and provided by Zillow, Inc. for informational purposes only. Actual amounts may vary.
        HOA fees may include property taxes on listings classified as Co-Ops. Contact the listing agent and/or owner for fee details.
        Mortgage interest rates are dependent on a number of factors, including credit score, down payment, and repayment length. Interest rate data provided by Zillow Group Marketplace, Inc. as of 1/1/1970 from various mortgage lenders with which we have lead or other similar arrangements; the Estimated Payment is an average of those rates.
        See how much you could borrow to make a competitive offer.

        Climate risks

        Neighborhood: Comstock

        Getting around

        12 / 100
        Car-Dependent
        26 / 100
        Some Transit
        26 / 100
        Somewhat Bikeable

        Nearby schools

        GreatSchools rating
        Schools provided by the listing agent
        • Elementary: Jefferson
        • Middle: Sacajawea
        • High: Lewis & Clark
        • District: Spokane Dist 81

        Source: SMLS as distributed by MLS GRID. This data may not be complete. We recommend contacting the local school district to confirm school assignments for this home.

        A local agent can set up tours, give advice and negotiate with sellers.

        Browse local experts

        Similar homes