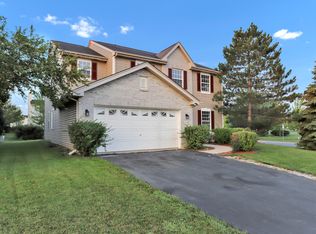
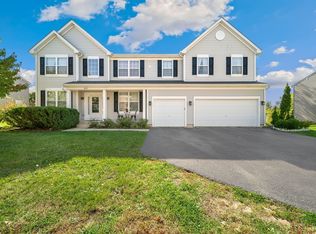
Bright and spacious home in sought after Madrona Ridge subdivision. 4 large bedrooms, plus bonus room and 2 full baths all upstairs. The roomy master suite features a large walk-in closet, tray ceiling, and a master bath with double vanities, stand-up shower, and separate tub. This home features a dramatic two-story formal living room and foyer upon entering with hardwood floors to the beautiful kitchen. 1st floor den, with a full bath, with beautiful double staircase that gives this home a wow factor! Large eat-in kitchen with island, upgraded 42" cabinets that open up to your next family room with fireplace. Full, unfinished basement that's stubbed for a full bathroom. Home backs up to Park School in a quiet neighborhood. Home being sold as-is.
Contingent
$465,000
429 W Newbridge Ln, Round Lake, IL 60073
4beds
3,518sqft
Single Family Residence
Built in 2005
10,000 Square Feet Lot
$470,300 Zestimate®
$132/sqft
$-- HOA
What's special
Family room with fireplaceBonus roomRoomy master suiteBeautiful double staircaseBright and spacious homeTray ceilingHardwood floors
- 12 days
- 382
- 22
Zillow last checked:
Listing updated:
Listed by:
Ivonne Payes 847-219-5970,
Payes Real Estate Group
Source: MRED as distributed by MLS GRID,MLS#: 12723324
Facts & features
Interior
Bedrooms & bathrooms
- Bedrooms: 4
- Bathrooms: 3
- Full bathrooms: 3
Rooms
- Room types: Bonus Room
Primary bedroom
- Features: Flooring (Carpet), Bathroom (Full)
- Level: Second
- Area: 324 Square Feet
- Dimensions: 18X18
Bedroom 2
- Features: Flooring (Carpet)
- Level: Second
- Area: 120 Square Feet
- Dimensions: 12X10
Bedroom 3
- Features: Flooring (Carpet)
- Level: Second
- Area: 169 Square Feet
- Dimensions: 13X13
Bedroom 4
- Features: Flooring (Carpet)
- Level: Second
- Area: 176 Square Feet
- Dimensions: 11X16
Bonus room
- Features: Flooring (Carpet)
- Level: Second
- Area: 304 Square Feet
- Dimensions: 19X16
Dining room
- Features: Flooring (Carpet)
- Level: Main
- Area: 143 Square Feet
- Dimensions: 11X13
Family room
- Features: Flooring (Carpet)
- Level: Main
- Area: 320 Square Feet
- Dimensions: 16X20
Kitchen
- Features: Kitchen (Eating Area-Breakfast Bar, Eating Area-Table Space), Flooring (Hardwood)
- Level: Main
- Area: 260 Square Feet
- Dimensions: 20X13
Laundry
- Features: Flooring (Ceramic Tile)
- Level: Main
- Area: 54 Square Feet
- Dimensions: 9X6
Living room
- Features: Flooring (Carpet)
- Level: Main
- Area: 156 Square Feet
- Dimensions: 12X13
Heating
- Natural Gas
Cooling
- Central Air
Appliances
- Included: Range, Dishwasher, Refrigerator, Washer, Dryer, Range Hood
Features
- Basement: Unfinished,Full
- Number of fireplaces: 1
- Fireplace features: Wood Burning, Gas Starter, Family Room
Interior area
- Total structure area: 0
- Total interior livable area: 3,518 sqft
Property
Parking
- Total spaces: 3
- Parking features: Asphalt, Garage Door Opener, Yes, Garage Owned, Attached, Garage
- Attached garage spaces: 3
- Has uncovered spaces: Yes
Accessibility
- Accessibility features: No Disability Access
Features
- Stories: 2
Lot
- Size: 10,000 Square Feet
- Dimensions: 125 x 80
Details
- Parcel number: 06323040020000
- Special conditions: Standard
Construction
Type & style
- Home type: SingleFamily
- Property subtype: Single Family Residence
Materials
- Vinyl Siding
- Foundation: Concrete Perimeter
- Roof: Shake
Condition
- New construction: No
- Year built: 2005
Utilities & green energy
- Electric: 200+ Amp Service
- Sewer: Public Sewer
- Water: Lake Michigan
Community & HOA
Community
- Subdivision: Madrona Ridge
HOA
- Services included: None
Location
- Region: Round Lake
Financial & listing details
- Price per square foot: $132/sqft
- Tax assessed value: $371,701
- Annual tax amount: $15,427
- Date on market: 8/28/2026
- Ownership: Fee Simple
Estimated market value
$470,300
$447,000 - $494,000
$3,668/mo
Price history
| Date | Event | Price |
|---|---|---|
| 9/2/2026 | Contingent | $465,000$132/sqft |
Source:  MRED as distributed by MLS GRID #12723324 Report a problem MRED as distributed by MLS GRID #12723324 Report a problem | ||
| 8/28/2026 | Price change | $465,000+50%$132/sqft |
Source: MRED as distributed by MLS GRID #12723324 Report a problem | ||
| 12/15/2019 | Listing removed | $2,400$1/sqft |
Source: RE/MAX American Dream #10589227 Report a problem | ||
| 12/9/2019 | Listed for rent | $2,400+4.3%$1/sqft |
Source: RE/MAX American Dream #10589227 Report a problem | ||
| 12/7/2019 | Price change | $310,000-1.6%$88/sqft |
Source: Re/Max American Dream #10581646 Report a problem | ||
| 11/26/2019 | Listed for sale | $315,000-18.5%$90/sqft |
Source: Re/Max American Dream #10581646 Report a problem | ||
| 2/15/2015 | Listing removed | $2,300$1/sqft |
Source: Berkshire Hathaway HomeServices KoenigRubloff Realty Group #08770922 Report a problem | ||
| 12/18/2014 | Price change | $2,300-4.2%$1/sqft |
Source: Berkshire Hathaway HomeServices KoenigRubloff Realty Group #08770922 Report a problem | ||
| 11/9/2014 | Listed for rent | $2,400$1/sqft |
Source: Berkshire Hathaway HomeServices KoenigRubloff Realty Group #08770922 Report a problem | ||
| 11/28/2006 | Sold | $386,500$110/sqft |
Source: Public Record Report a problem | ||
Public tax history
| Year | Property taxes | Tax assessment |
|---|---|---|
| 2024 | $14,754 -1.5% | $137,206 +10.8% |
| 2023 | $14,980 +2.1% | $123,888 +3.5% |
| 2022 | $14,666 +7% | $119,684 +4.3% |
| 2021 | $13,701 -4.2% | $114,712 +11.5% |
| 2020 | $14,302 -9.1% | $102,839 -8% |
| 2019 | $15,727 +5% | $111,820 +12.3% |
| 2018 | $14,976 | $99,581 |
| 2017 | $14,976 +13.7% | $99,581 +8.3% |
| 2016 | $13,172 +37.6% | $91,923 +9.5% |
| 2015 | $9,574 +2% | $83,979 +37.4% |
| 2014 | $9,388 +1.3% | $61,106 -4.2% |
| 2012 | $9,272 +1.1% | $63,818 -26.6% |
| 2011 | $9,167 -9.1% | $86,916 -29.3% |
| 2010 | $10,085 -20.2% | $122,977 -5% |
| 2009 | $12,633 +4.7% | $129,450 -5.2% |
| 2008 | $12,062 +88.6% | $136,513 +112.6% |
| 2006 | $6,396 +3066.5% | $64,198 |
| 2005 | $202 | -- |
Find assessor info on the county website
Monthly payment
Est. payment
Payment breakdown
Explore the cost of this home by adjusting the details. Changes won't be saved.Climate risks
Neighborhood: 60073
Nearby schools
Schools provided by the listing agent
- Elementary: Park Campus
- Middle: Park Campus
- High: Grayslake Central High School
- District: 46
Source: MRED as distributed by MLS GRID. This data may not be complete. We recommend contacting the local school district to confirm school assignments for this home.


Similar homes
- $464,9005 bd4 ba2.3k sqft2014 S Kristina Ln, Round Lake, IL 60073Active
 MLS ID #12744454, Lisa Wolf, Keller Williams North Shore West. MRED as distributed by MLS GRID
 - $469,0005 bd4 ba3k sqft1995 W Meadowview Dr, Round Lake, IL 60073Active
 MLS ID #12698157, Suely Dos Santos, Payes Real Estate Group. MRED as distributed by MLS GRID
 - $425,0004 bd3 ba2.3k sqft1999 Sparrow Cir, Round Lake, IL 60073Active
 MLS ID #12722929, Jim Starwalt, ABR,CRS,CSC,GRI, Better Homes and Garden Real Estate Star Homes. MRED as distributed by MLS GRID
 - $499,9005 bd4 ba3.6k sqft2529 W Autumn Dr, Round Lake, IL 60073Active
 MLS ID #12732205, Agnes Fafrowicz, Coldwell Banker Realty. MRED as distributed by MLS GRID
