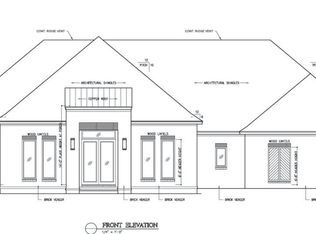
A true beauty! It is my pleasure to introduce 429 West Oak Circle, located in the highly desirable Eastwood neighborhood of Madison, Mississippi. This stunning 4-bedroom, 4.5-bath home offers luxury, comfort, and exceptional craftsmanship throughout. Built in 2022, no detail was overlooked in the design and construction of this remarkable property. From the moment you step through the front door, the attention to detail is immediately apparent. To your right, you'll find a beautiful formal dining room, perfect for hosting family dinners and special occasions. Continuing into the heart of the home, you'll be welcomed by an open-concept floor plan featuring a spacious living area, breakfast nook, large island, and chef's kitchen. Designed with both functionality and style in mind, the kitchen boasts a six-burner natural gas cooktop, double ovens, abundant storage, and a large island with seating, making it ideal for everyday living and entertaining alike. Just off the main living area is a wet bar, providing the perfect space to serve guests. The oversized laundry room is equally impressive, offering space for a washer and dryer, additional refrigerator, sink, generous counter space, and built-in cabinetry. The primary suite is truly a retreat of its own. The luxurious primary bath features a freestanding soaking tub, oversized walk-in shower, double vanities, and a spacious walk-in closet complete with custom built-ins. Each additional bedroom offers its own private bathroom, ensuring comfort and privacy for family and guests. Step outside and enjoy your own private backyard oasis. The fully fenced yard backs up to a natural tree line, providing peace and seclusion. Whether you're grilling on the built-in outdoor kitchen, relaxing by the wood-burning fireplace, or watching your favorite game on the outdoor TV, this outdoor living space was designed to be enjoyed year-round. This exceptional home combines luxury finishes, thoughtful design, and outstanding outdoor living in one of Madison's most sought-after neighborhoods. Schedule your private showing today and experience everything 429 West Oak Circle has to offer.
Closed
Price Unknown
429 W Oak Cir, Madison, MS 39110
4beds
3,898sqft
Residential, Single Family Residence
Built in 2022
0.44 Acres Lot
$800,600 Zestimate®
$--/sqft
$4,997 Estimated rent
Home value
$800,600
$737,000 - $873,000
$4,997/mo
Zestimate® history
Owner options
List your home for rent
$4,997/mo
Rent Zestimate®
Find your next renter with Zillow Rental Manager. Plus, with online applications, you can quickly screen prospective tenants – for free.
$4,997/mo
Rent Zestimate®
Refinance and save
$1,200/mo
Est. payment
Refinancing to a lower rate could help reduce your monthly payments and save thousands over the life of the loan.
$1,200/mo
Est. payment
Explore your selling options
Work with a Zillow partner agent
Leverage their expertise and Zillow's premium Showcase listings to get your home seen by more buyers.
Get startedList with your own agent
Get your home in front of millions of buyers by listing it on Zillow.
Learn how to do itSell it yourself
Take full control of how buyers see your home on Zillow by listing For Sale by Owner (FSBO).
List your homeWhat's special
Zillow last checked:
Listing updated:
Listed by:
Les A Penn II 601-260-5544,
Mossy Oak Properties Bottomland Real Estate
Bought with:
Walt Bowie, B19635
Bowie & Co Real Estate, LLC
Source: MLS United,MLS#: 4151453
Facts & features
Interior
Bedrooms & bathrooms
- Bedrooms: 4
- Bathrooms: 5
- Full bathrooms: 4
- 1/2 bathrooms: 1
Heating
- Central, Natural Gas
Cooling
- Central Air, Electric, Gas
Appliances
- Included: Double Oven, Gas Cooktop, Microwave, Refrigerator, Other
- Laundry: Laundry Room, Sink, Other
Features
- Built-in Features, Ceiling Fan(s), Double Vanity, Eat-in Kitchen, Kitchen Island, Pantry, Soaking Tub, Storage, Wet Bar, Other
- Flooring: Tile, Wood
- Windows: Insulated Windows
- Has fireplace: Yes
- Fireplace features: Gas Log, Gas Starter, Wood Burning, Outside
Interior area
- Total structure area: 3,898
- Total interior livable area: 3,898 sqft
Property
Parking
- Total spaces: 3
- Parking features: Concrete
- Garage spaces: 3
Features
- Levels: One
- Stories: 1
- Patio & porch: Brick, Patio, Other
- Exterior features: Outdoor Grill, Private Yard, Rain Gutters
- Fencing: Back Yard,Wood
Lot
- Size: 0.44 Acres
- Features: Landscaped
Details
- Parcel number: 072b03d0660000
Construction
Type & style
- Home type: SingleFamily
- Architectural style: Traditional
- Property subtype: Residential, Single Family Residence
Materials
- Brick, HardiPlank Type
- Foundation: Slab
- Roof: Architectural Shingles
Condition
- Move In Ready
- New construction: No
- Year built: 2022
Utilities & green energy
- Sewer: Public Sewer
- Water: Public
- Utilities for property: Electricity Connected, Natural Gas Connected, Sewer Connected, Water Connected
Community & HOA
Community
- Features: Pool, Sidewalks, Street Lights, Other
- Security: Other
- Subdivision: Eastwood
HOA
- Has HOA: Yes
- Services included: Management, Other
- HOA fee: $1,200 annually
Location
- Region: Madison
Financial & listing details
- Tax assessed value: $511,990
- Annual tax amount: $5,666
- Date on market: 6/3/2026
- Electric utility on property: Yes
Price history
| Date | Event | Price |
|---|---|---|
| 7/27/2026 | Sold | -- |
Source: MLS United #4151453 Report a problem | ||
| 6/20/2026 | Pending sale | $818,580$210/sqft |
Source: MLS United #4151453 Report a problem | ||
| 6/3/2026 | Listed for sale | $818,580$210/sqft |
Source: MLS United #4151453 Report a problem | ||
Public tax history
| Year | Property taxes | Tax assessment |
|---|---|---|
| 2025 | $5,666 | $51,199 |
| 2024 | $5,666 -5% | $51,199 |
| 2023 | $5,966 +848.1% | $51,199 +848.1% |
| 2022 | $629 | $5,400 |
| 2021 | $629 | $5,400 |
Find assessor info on the county website
Neighborhood: 39110
Nearby homes
- $802,900-- bd-- ba5.2k sqft427 W Oak Cir, Madison, MS 39110Off Market
- $895,700-- bd-- ba4.9k sqft431 W Oak Cir, Madison, MS 39110Off Market
- $710,900-- bd-- ba4.1k sqft420 W Oak Cir, Madison, MS 39110Off Market
- $726,7005 bd4 ba3.5k sqft430 W Oak Cir, Madison, MS 39110Off Market
- $1,080,600-- bd-- ba4.8k sqft425 W Oak Cir, Madison, MS 39110Off Market
- $821,300-- bd-- ba4.1k sqft433 W Oak Cir, Madison, MS 39110Off Market
- $--5 bd5 ba4.3k sqft423 W Oak Cir, Madison, MS 39110Sold
- $737,200-- bd-- ba4.7k sqft442 W Oak Cir, Madison, MS 39110Off Market
Nearby schools
GreatSchools rating
- 10/10Madison Avenue Upper Elementary SchoolGrades: 3-5Distance: 1.5 mi
- 10/10Rosa Scott SchoolGrades: 9Distance: 2.8 mi
- 10/10Madison Avenue Lower Elementary SchoolGrades: K-2Distance: 1.6 mi
Schools provided by the listing agent
- Elementary: Madison Avenue
- Middle: Madison Middle School
- High: Madison Central
Source: MLS United. This data may not be complete. We recommend contacting the local school district to confirm school assignments for this home.
- Mississippi
- Madison County
- Madison
- 39110
- 429 W Oak Cir
