Beautiful Historic Tree Streets Home - Dream Home or Investment Property
Nestled on a peaceful, tree-lined street in the coveted Tree Streets neighborhood, this stunning historic home offers timeless charm and modern conveniences. Currently generating a combined rental income of over $2,300 per month ($1,850 from the main house and $500 from the garage apartment), this property is perfect for investors or those seeking a primary residence with extra income potential.
Step inside to find spacious rooms with soaring ceilings, original wood floors, and multiple cozy fireplaces—hallmarks of the home's historic character. Modern comforts include central heating and air, an upgraded electrical system, and a beautifully updated kitchen with granite countertops, ensuring ease and efficiency for today's lifestyle.
Beyond the main house, the detached two-car garage features a 1-bedroom, 1-bath apartment. Currently rented, this space provides additional revenue or can serve as a private guest suite. Located within walking distance to downtown Johnson City's vibrant shops and dining, and just minutes from ETSU, the VA Medical Center, and the Med Center, this home truly offers the best of both worlds—classic character and prime convenience.
Don't miss the chance to own a piece of history in one of Johnson City's most desirable neighborhoods!
Key Features:
Historic Charm: Original wood floors, multiple fireplaces, and tall ceilings
Modern Updates: Central heat & air, upgraded electrical, granite countertops in the kitchen
Income Potential: Detached 2-car garage with a 1-bedroom, 1-bath apartment
Prime Location: Within walking distance to downtown Johnson City, near ETSU, VA Medical Center, and the Med Center
Quiet Street: Nestled in the highly sought-after Tree Streets neighborhood
Call today to schedule your private showing!
Sold for $415,000
$415,000
429 W Pine St, Johnson City, TN 37604
6beds
3,276sqft
Single Family Residence, Residential
Built in 1945
6,969 Square Feet Lot
$436,000 Zestimate®
$127/sqft
$3,649 Estimated rent
Home value
$436,000
$362,000 - $523,000
$3,649/mo
Zestimate® history
Owner options
List your home for rent
$3,649/mo
Rent Zestimate®
Find your next renter with Zillow Rental Manager. Plus, with online applications, you can quickly screen prospective tenants – for free.
$3,649/mo
Rent Zestimate®
Refinance and save
$2,433/mo
Est. payment
Refinancing to a lower rate could help reduce your monthly payments and save thousands over the life of the loan.
$2,433/mo
Est. payment
Explore your selling options
Work with a Zillow partner agent
Leverage their expertise and Zillow's premium Showcase listings to get your home seen by more buyers.
Get startedList with your own agent
Get your home in front of millions of buyers by listing it on Zillow.
Learn how to do itSell it yourself
Take full control of how buyers see your home on Zillow by listing For Sale by Owner (FSBO).
List your homeWhat's special
Cozy fireplacesHistoric characterUpdated kitchenOriginal wood floorsGranite countertopsTree-lined streetCentral heating and air
Zillow last checked:
Listing updated:
Listed by:
Sam Taylor 423-737-0051,
The Property Experts JC
Bought with:
William Hunter, 343361
KW Johnson City
Source: TVRMLS,MLS#: 9974843
Facts & features
Interior
Bedrooms & bathrooms
- Bedrooms: 6
- Bathrooms: 3
- Full bathrooms: 3
Primary bedroom
- Level: Lower
Heating
- Heat Pump
Cooling
- Heat Pump
Appliances
- Included: Dishwasher, Range, Refrigerator
- Laundry: Electric Dryer Hookup, Washer Hookup
Features
- Master Downstairs, Built-in Features, Eat-in Kitchen, Entrance Foyer, Granite Counters, Kitchen/Dining Combo
- Flooring: Ceramic Tile, Hardwood
- Windows: Double Pane Windows, Insulated Windows
- Basement: Unfinished
- Number of fireplaces: 4
- Fireplace features: Brick, Living Room
Interior area
- Total structure area: 3,276
- Total interior livable area: 3,276 sqft
Property
Parking
- Parking features: Detached
Features
- Levels: Two
- Stories: 2
- Patio & porch: Front Porch
Lot
- Size: 6,969 Square Feet
- Dimensions: 50 x 142 irr
- Topography: Level
Details
- Parcel number: 054f L 002.00
- Zoning: res
Construction
Type & style
- Home type: SingleFamily
- Architectural style: Farmhouse,Traditional
- Property subtype: Single Family Residence, Residential
Materials
- Vinyl Siding, Plaster
- Foundation: Block
- Roof: Shingle
Condition
- Above Average
- New construction: No
- Year built: 1945
Utilities & green energy
- Sewer: Public Sewer
- Water: Public
- Utilities for property: Electricity Connected, Sewer Connected, Water Connected, Cable Connected, Natural Gas Available
Community & HOA
Community
- Subdivision: Tree Streets
HOA
- Has HOA: No
Location
- Region: Johnson City
Financial & listing details
- Price per square foot: $127/sqft
- Tax assessed value: $424,400
- Annual tax amount: $3,277
- Date on market: 1/6/2025
- Listing terms: Cash,Conventional
- Electric utility on property: Yes
Price history
| Date | Event | Price |
|---|---|---|
| 2/21/2025 | Sold | $415,000-3.5%$127/sqft |
Source: TVRMLS #9974843 Report a problem | ||
| 1/13/2025 | Pending sale | $430,000$131/sqft |
Source: TVRMLS #9974843 Report a problem | ||
| 1/6/2025 | Listed for sale | $430,000+141.6%$131/sqft |
Source: TVRMLS #9974843 Report a problem | ||
| 5/16/2019 | Listing removed | $1,700$1/sqft |
Source: Zillow Rental Manager Report a problem | ||
| 4/25/2019 | Listed for rent | $1,700+240%$1/sqft |
Source: Zillow Rental Manager Report a problem | ||
| 1/4/2019 | Listing removed | $500 |
Source: Blue Ridge Property Management Report a problem | ||
| 11/1/2018 | Price change | $500-9.1% |
Source: Blue Ridge Property Management Report a problem | ||
| 8/8/2018 | Listed for rent | $550 |
Source: Blue Ridge Property Management Report a problem | ||
| 6/26/2015 | Sold | $178,000-1.1%$54/sqft |
Source: TVRMLS #359956 Report a problem | ||
| 5/20/2015 | Pending sale | $179,900$55/sqft |
Source: Keller Williams - Johnson City #359956 Report a problem | ||
| 5/8/2015 | Price change | $179,900-5.3%$55/sqft |
Source: Keller Williams - Johnson City #359956 Report a problem | ||
| 4/22/2015 | Price change | $189,900-5%$58/sqft |
Source: Keller Williams - Johnson City #359956 Report a problem | ||
| 3/26/2015 | Listed for sale | $199,900-9.1%$61/sqft |
Source: Greater Kingsport Realty #359956 Report a problem | ||
| 5/23/2008 | Listing removed | $219,900$67/sqft |
Source: Century 21 #260100 Report a problem | ||
| 3/5/2008 | Listed for sale | $219,900$67/sqft |
Source: Century 21 Report a problem | ||
Public tax history
| Year | Property taxes | Tax assessment |
|---|---|---|
| 2025 | $3,277 +0.8% | $106,100 |
| 2024 | $3,251 +27.7% | $106,100 +72.1% |
| 2023 | $2,546 +38.6% | $61,650 +30.2% |
| 2022 | $1,837 | $47,350 |
| 2021 | $1,837 +0.5% | $47,350 |
| 2020 | $1,828 +79.5% | $47,350 |
| 2019 | $1,018 | $47,350 +11.5% |
| 2018 | -- | $42,475 |
| 2017 | $1,814 | $42,475 |
| 2016 | $1,814 +10.9% | $42,475 |
| 2015 | $1,635 +6.9% | $42,475 |
| 2014 | $1,529 -3.5% | $42,475 -6.6% |
| 2011 | $1,585 +0.1% | $45,500 -0.8% |
| 2010 | $1,584 | $45,850 |
| 2009 | $1,584 | $45,850 -12.2% |
| 2008 | -- | $52,200 +45.4% |
| 2007 | $1,537 +8.9% | $35,900 |
| 2006 | $1,411 +3.4% | $35,900 |
| 2005 | $1,364 | $35,900 |
| 2004 | $1,364 | $35,900 +77.1% |
| 2001 | -- | $20,269 |
Find assessor info on the county website
Neighborhood: South Side
Nearby homes
- $446,3004 bd2 ba2.8k sqft427 W Pine St, Johnson City, TN 37604Off Market

- $229,700-- bd1 ba1.2k sqft431 W Pine St, Johnson City, TN 37604Off Market
- $8005 bd2 ba1.9k sqft425 W Pine St, Johnson City, TN 37604For Rent

- $--1 bd2 ba150 sqft425 W Pine St #1, Johnson City, TN 37604Off Market
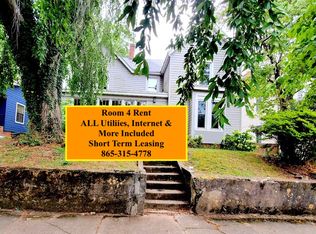
- $8001 bd2 ba150 sqft425 W Pine St #3, Johnson City, TN 37604For Rent
- $--1 bd1 ba150 sqft425 W Pine St #2, Johnson City, TN 37604Off Market
- $--1 bd2 ba150 sqft425 W Pine St #4, Johnson City, TN 37604Off Market
- $--1 bd1 ba150 sqft425 W Pine St #5, Johnson City, TN 37604Off Market
Nearby schools
GreatSchools rating
- 9/10South Side Elementary SchoolGrades: PK-5Distance: 0.2 mi
- 8/10Liberty Bell Middle SchoolGrades: 6-8Distance: 1.5 mi
- 8/10Science Hill High SchoolGrades: 9-12Distance: 1.6 mi
Schools provided by the listing agent
- Elementary: South Side
- Middle: Indian Trail
- High: Science Hill
Source: TVRMLS. This data may not be complete. We recommend contacting the local school district to confirm school assignments for this home.
Get a cash offer in 3 minutes
Find out how much your home could sell for in as little as 3 minutes with a no-obligation cash offer.
Estimated market value
$436,000
Get a cash offer in 3 minutes
Find out how much your home could sell for in as little as 3 minutes with a no-obligation cash offer.
Estimated market value
$436,000
Nearby cities
Nearby neighborhoods
Nearby zip codes
Other Johnson City Topics
