Skip main navigation
Sold for $769,900
  • $769,900

    429 W Shadow Ln, State College, PA 16803

    5beds
    5,046sqft
    Single Family Residence
    Built in 1993
    1 Acres Lot
    $821,300 Zestimate®
    $153/sqft
    $4,812 Estimated rent

    Home value

    $821,300

    $747,000 - $903,000

    $4,812/mo

    Zestimate® history
    Loading
    Loading...

    Owner options

    List your home for rent

    $4,812/mo

    Rent Zestimate®

    Find your next renter with Zillow Rental Manager. Plus, with online applications, you can quickly screen prospective tenants – for free.

    Learn more

    $4,812/mo

    Rent Zestimate®

    Refinance and save

    $4,803/mo

    Est. payment

    Refinancing to a lower rate could help reduce your monthly payments and save thousands over the life of the loan.

    See today's rates

    $4,803/mo

    Est. payment

    Explore your selling options

    Work with a Zillow partner agent

    Leverage their expertise and Zillow's premium Showcase listings to get your home seen by more buyers.

    Get started

    List with your own agent

    Get your home in front of millions of buyers by listing it on Zillow.

    Learn how to do it

    Sell it yourself

    Take full control of how buyers see your home on Zillow by listing For Sale by Owner (FSBO).

    List your home

    What's special

    Double-sided fireplaceThree separate living quartersPrivate contemporary estateBacking to circleville parkFull kitchenPicture windowsNatural light
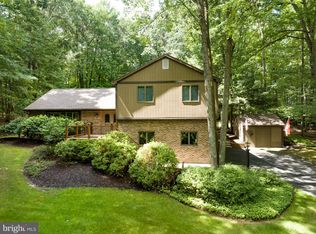
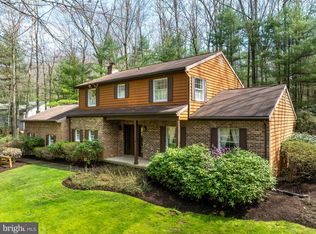
    OPEN HOUSE - Sunday, Oct 27th, 11:00 AM - 12:30 PM. Discover a unique and modern living experience in your private contemporary estate - just minutes from downtown State College! This stunning home offers expansive living spaces and sits on a gorgeous 1-acre lot backing to Circleville Park. Inside, you'll find three separate living quarters, making it perfect for multigenerational living or accommodating long term guests while everyone enjoys their privacy. This home's layout is designed for both elegant entertaining and intimate family moments. The spacious great room features a double-sided fireplace, while the foyer has a prominent two-story entry and steps with a curved wall for a dramatic and welcoming space. Picture windows are featured in every direction to bring the natural light and stunning beauty of the surroundings indoors. Upstairs you will find 4 of the 5 bedrooms, including a large primary suite, which truly feels like a retreat in and of itself. It features several closets and a large private bathroom. As you explore the apartment wing, don't forget to check out the lower level bedroom and kitchenette, complete with a full bathroom and lots of natural light! The main level portion of the wing features the 2nd of the 2 great rooms, a truly massive yet inviting space. The wing also features a full kitchen! You will not lack for space in this grand home! Combining seclusion with accessibility, this remarkable in-town estate provides a perfect blend of elegance, comfort, and serene living, making it a truly special place to call home. Schedule your private tour today!

    Zillow last checked:

    Listing updated:

    Listed by:

    Tim Flanagan 570-262-6578,

    Kissinger, Bigatel & Brower,

    Listing Team: Mary Hodges Tim Flanagan Team

    Bought with:

    Annette Yorks, RS276283

    Perry Wellington Realty, LLC

    Source: Bright MLS,MLS#: PACE2511762MLS Logo

    Facts & features

    Interior

    Bedrooms & bathrooms
    • Bedrooms: 5
    • Bathrooms: 5
    • Full bathrooms: 4
    • 1/2 bathrooms: 1
    • Main level bathrooms: 2
    • Main level bedrooms: 1
    Primary bedroom
    • Level: Upper
    • Area: 266 Square Feet
    • Dimensions: 14 X 19
    Other
    • Level: Upper
    • Area: 120 Square Feet
    • Dimensions: 10 X 12
    Other
    • Level: Upper
    • Area: 120 Square Feet
    • Dimensions: 10 X 12
    Other
    • Level: Upper
    • Area: 140 Square Feet
    • Dimensions: 10 X 14
    Other
    • Level: Main
    Breakfast room
    • Level: Main
    • Area: 130 Square Feet
    • Dimensions: 10 X 13
    Dining room
    • Level: Main
    • Area: 143 Square Feet
    • Dimensions: 11 X 13
    Family room
    • Level: Main
    • Area: 432 Square Feet
    • Dimensions: 16 X 27
    Other
    • Level: Upper
    Other
    • Level: Upper
    Other
    • Level: Main
    Other
    • Level: Lower
    Half bath
    • Level: Main
    Kitchen
    • Level: Main
    • Area: 195 Square Feet
    • Dimensions: 13 X 15
    Laundry
    • Level: Main
    • Area: 63 Square Feet
    • Dimensions: 7 X 9
    Living room
    • Level: Main
    • Area: 234 Square Feet
    • Dimensions: 13 X 18
    Recreation room
    • Level: Lower
    • Area: 304 Square Feet
    • Dimensions: 16 X 19
    Heating
    • Heat Pump, Electric
    Cooling
    • Central Air, Electric
    Appliances
    • Included: Electric Water Heater
    • Laundry: Main Level, Laundry Room
    Features
    • Entry Level Bedroom
    • Basement: Full,Partially Finished
    • Number of fireplaces: 2
    • Fireplace features: Gas/Propane
    Interior area
    • Total structure area: 6,617
    • Total interior livable area: 5,046 sqft
    • Finished area above ground: 4,545
    • Finished area below ground: 501

    Property

    Parking
    • Total spaces: 2
    • Parking features: Garage Faces Side, Driveway, Attached
    • Attached garage spaces: 2
    • Has uncovered spaces: Yes
    Accessibility
    • Accessibility features: None
    Features
    • Levels: Two
    • Stories: 2
    • Patio & porch: Deck, Patio
    • Pool features: None
    Lot
    • Size: 1 Acres
    Details
    • Additional structures: Above Grade, Below Grade
    • Parcel number: 18016B,080,0000
    • Zoning: R
    • Special conditions: Standard

    Construction

    Type & style
    • Home type: SingleFamily
    • Architectural style: Contemporary
    • Property subtype: Single Family Residence
    Materials
    • Wood Siding
    • Foundation: Block
    Condition
    • New construction: No
    • Year built: 1993

    Utilities & green energy

    • Sewer: Private Sewer
    • Water: Public

    Community & neighborhood

    Location
    • Region: State College
    • Subdivision: Homestead Farms
    • Municipality: PATTON TWP

    Other

    Other facts
    • Listing agreement: Exclusive Right To Sell
    • Ownership: Fee Simple

    Price history

    DateEventPrice
    12/6/2024Sold$769,900$153/sqft
    Source: Bright MLS #PACE2511762 Report a problem
    11/14/2024Pending sale$769,900$153/sqft
    Source: Bright MLS #PACE2511762 Report a problem
    10/10/2024Listed for sale$769,900$153/sqft
    Source: Bright MLS #PACE2511762 Report a problem
    9/16/2024Pending sale$769,900$153/sqft
    Source: Bright MLS #PACE2511762 Report a problem
    9/11/2024Listed for sale$769,900+66.6%$153/sqft
    Source: Bright MLS #PACE2511762 Report a problem
    6/22/2011Sold$462,000$92/sqft
    Source: Public Record Report a problem

    Public tax history

    YearProperty taxesTax assessment
    2024$9,115 +2.6%$132,745
    2023$8,887 +5.6%$132,745
    2022$8,420 $132,745
    2021$8,420 +40.1%--
    2020$6,008 0%$132,745
    2019$6,009 +2%$132,745
    2018$5,892 $132,745
    2017-- $132,745
    2016-- $132,745
    2015-- $132,745 -27.3%
    2014-- $182,650 +37.6%
    2013-- $132,745
    2012-- $132,745 -27.3%
    2011-- $182,650
    2010-- $182,650
    2009-- $182,650
    2006-- $182,650
    2005-- $182,650
    2004-- $182,650
    2003-- $182,650 +51.5%
    2002-- $120,550
    2000-- $120,550

    Find assessor info on the county website

    Neighborhood: Park Forest Village

    Nearby schools

    GreatSchools rating
    Schools provided by the listing agent
    • High: State College Area
    • District: State College Area

    Source: Bright MLS. This data may not be complete. We recommend contacting the local school district to confirm school assignments for this home.

    Get pre-qualified for a loan
    At Zillow Home Loans, we can pre-qualify you in as little as 5 minutes with no impact to your credit score.

    An equal housing lender. NMLS #10287.