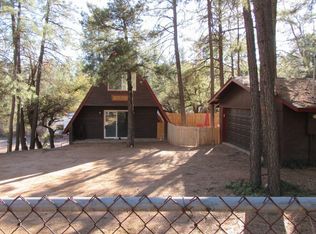
Discover the perfect mountain ge at the Black Bear Cabin! Tucked into the tall pines of the highly sought after Tonto Village community, just north of Payson. This log-sided retreat sits on a fully fenced gated lot with NO HOA. Bring your trucks, trailers, UTVs, and freedom--this is the ultimate basecamp for off-roading, hunting, fishing, and pristine hiking in the surrounding forest. The main level features a 2-bed, 1-bath layout plus a bonus den/office for gear storage. Gather by the classic wood-burning fireplace and eat-in kitchen. Downstairs, a massive, unfinished walk-out basement matches the main floor footprint--a blank canvas for a mechanic's workshop, game room or heavy-duty toy garage. Relax or grill on 2 huge decks. Seller is an LLC owned by the Listing Agent
For sale
Price cut: $25K (10/1)
$325,000
429 W STANDAGE Drive, Payson, AZ 85541
2beds
1,240sqft
Single Family Residence
Built in 2000
9,402 Square Feet Lot
$319,900 Zestimate®
$262/sqft
$-- HOA
What's special
Classic wood-burning fireplaceEat-in kitchenFully fenced gated lotLog-sided retreat
- 117 days
- 1,487
- 60
Zillow last checked:
Listing updated:
Listed by:
Aamer Syed 480-930-3636,
Realty ONE Group
Source: ARMLS,MLS#: 7040971
Facts & features
Interior
Bedrooms & bathrooms
- Bedrooms: 2
- Bathrooms: 1
- Full bathrooms: 1
Heating
- Natural Gas
Cooling
- Ceiling Fan(s)
Appliances
- Included: Refrigerator, Dishwasher, Gas Range, Gas Oven
- Laundry: None
Features
- Non-laminate Counter, High Speed Internet, Eat-in Kitchen, Breakfast Bar
- Flooring: Carpet, Laminate, Tile
- Basement: Walk-Out Access,Unfinished
- Number of fireplaces: 1
- Fireplace features: Family Room
Interior area
- Total structure area: 1,240
- Total interior livable area: 1,240 sqft
Property
Parking
- Total spaces: 1
- Parking features: Gated
- Uncovered spaces: 1
Features
- Stories: 1
- Patio & porch: Covered Deck
- Spa features: None
- Fencing: Chain Link
Lot
- Size: 9,402 Square Feet
- Features: East/West Exposure, Gravel/Stone Front
Details
- Parcel number: 30263099A
- Special conditions: Owner/Agent
- Horses can be raised: Yes
Construction
Type & style
- Home type: SingleFamily
- Architectural style: Ranch
- Property subtype: Single Family Residence
Materials
- Log Siding, Wood Frame
- Roof: Composition
Condition
- Year built: 2000
Utilities & green energy
- Water: Pvt Water Company
- Utilities for property: Phone Available, Propane
Community & HOA
Community
- Subdivision: TONTO VILLAGE 2
HOA
- Has HOA: No
- Services included: No Fees
Location
- Region: Payson
Financial & listing details
- Price per square foot: $262/sqft
- Tax assessed value: $303,385
- Annual tax amount: $1,404
- Date on market: 6/12/2026
- Cumulative days on market: 118 days
- Listing terms: VA Loan,Cash,Conventional,FHA
- Ownership: Fee Simple
- Road surface type: Unimproved
Estimated market value
$319,900
$304,000 - $336,000
$1,902/mo
Price history
| Date | Event | Price |
|---|---|---|
| 10/1/2026 | Price change | $325,000-7.1%$262/sqft |
Source:  ARMLS #7040971 Report a problem ARMLS #7040971 Report a problem | ||
| 6/12/2026 | Listed for sale | $350,000+55.6%$282/sqft |
Source: ARMLS #7040971 Report a problem | ||
| 12/22/2020 | Sold | $225,000-10%$181/sqft |
Source: ARMLS #6146474 Report a problem | ||
| 10/29/2020 | Pending sale | $249,900$202/sqft |
Source: Realty Executives Arizona Territory #83528 Report a problem | ||
| 10/14/2020 | Listed for sale | $249,900+211.6%$202/sqft |
Source: Realty Executives Arizona Territory #83528 Report a problem | ||
| 7/29/2011 | Sold | $80,190$65/sqft |
Source: Public Record Report a problem | ||
| 5/14/2011 | Listed for sale | $80,190-5.2%$65/sqft |
Source: foreclosure.com Report a problem | ||
| 4/28/2011 | Sold | $84,567-64.9%$68/sqft |
Source: Public Record Report a problem | ||
| 11/6/2010 | Listing removed | $241,000$194/sqft |
Source: Systems Engineering, Inc. #58400 Report a problem | ||
| 5/20/2010 | Listed for sale | $241,000$194/sqft |
Source: Systems Engineering, Inc. #58400 Report a problem | ||
Public tax history
| Year | Property taxes | Tax assessment |
|---|---|---|
| 2026 | $1,444 +2.9% | $30,339 -15.7% |
| 2025 | $1,404 +5.4% | $35,970 +24.6% |
| 2024 | $1,332 +4.4% | $28,879 |
| 2023 | $1,276 +3.3% | -- |
| 2022 | $1,235 -6.9% | -- |
| 2021 | $1,326 +7.2% | -- |
| 2019 | $1,237 +18.7% | -- |
| 2018 | $1,042 +2.6% | -- |
| 2017 | $1,016 | -- |
| 2016 | $1,016 +3.9% | -- |
| 2015 | $978 | -- |
| 2014 | -- | -- |
| 2013 | -- | $6,459 -13.5% |
| 2012 | -- | $7,465 -31.8% |
| 2011 | -- | $10,952 -31.2% |
| 2010 | -- | $15,917 |
| 2009 | -- | -- |
| 2008 | -- | -- |
Find assessor info on the county website
Monthly payment
Est. payment
Payment breakdown
Explore the cost of this home by adjusting the details. Changes won't be saved.Climate risks
Neighborhood: 85541
Nearby schools
Schools provided by the listing agent
- Elementary: Payson Elementary School
- Middle: Rim Country Middle School
- High: Payson High School
- District: Payson Unified District
Source: ARMLS. This data may not be complete. We recommend contacting the local school district to confirm school assignments for this home.
Similar homes
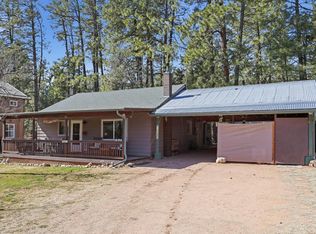
- $349,0002 bd2 ba840 sqft1166 N Mountain View Ter, Payson, AZ 85541For Sale
 MLS ID #93464, Jennifer M Dean, REALTY EXECUTIVES ARIZONA TERR. CAAR
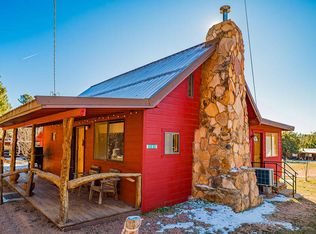
 - $340,0002 bd2 ba1k sqft181 S Park Rd, Payson, AZ 85541For Sale
 MLS ID #93407, Gino Ater, REALTY EXECUTIVES ARIZONA TERR. CAAR
 - $399,0002 bd2 ba1.5k sqft78 N Ponderosa Cir, Payson, AZ 85541For Sale
 MLS ID #94543, Andy J. Frank, Realty ONE Group. CAAR
 - $450,0003 bd2 ba1.7k sqft214 W Thompson Rd, Payson, AZ 85541For Sale
 MLS ID #94464, Richard Pfister, Delex Realty, LLC. CAAR
 - $320,0002 bd1 ba810 sqft1040 S Palomino Pl, Payson, AZ 85541For SaleMLS ID #92627, Audrey P Hogue, My Home Group Real Estate, LLC. CAAR
- $360,0003 bd2 ba1.4k sqft2003 N Fredanovich Cir, Payson, AZ 85541For SaleMLS ID #94708, Allesha Herrera, INTEGRA HOMES AND LAND - A. CAAR
- $459,0002 bd2 ba1.4k sqft1140 N Mountain View Ter, Payson, AZ 85541For SaleMLS ID #93516, Jennifer M Dean, REALTY EXECUTIVES ARIZONA TERR. CAAR
- $355,0003 bd3 ba1.6k sqft7801 N Toya Vista Rd, Payson, AZ 85541For SaleMLS ID #94627, Patty Knox, Block Party Realty, LLC. CAAR
- $338,0003 bd2 ba1.3k sqft801 N Granite Dr, Payson, AZ 85541For SaleMLS ID #94157, Jaimee Hilgendorf, HomeSmart Pros. CAAR
- $385,0003 bd1 ba840 sqft383 W Diamond Rd, Payson, AZ 85541For SaleMLS ID #93737, Audrey P Hogue, My Home Group Real Estate, LLC. CAAR
- $335,0003 bd2 ba1.4k sqft7488 N Paloma Vis, Payson, AZ 85541For SaleMLS ID #94531, Meleah Johnson, Forest Realty Group. CAAR
- $310,0002 bd2 ba1k sqft1010 N Gila Dr, Payson, AZ 85541For SaleMLS ID #94589, Kimberly Ann Ross, REALTY EXECUTIVES ARIZONA TERRITORY - PAYSON 3. CAAR
- $370,0002 bd2 ba1.3k sqft404 N Arizona Cir, Payson, AZ 85541For SaleMLS ID #94529, Rory R Huff, ERA YOUNG REALTY-PAYSON. CAAR
- $335,0002 bd2 ba864 sqft301 N Titel St, Payson, AZ 85541For SaleMLS ID #94477, Don 'Junior' Queen, Real Broker. CAAR
- $285,0002 bd2 ba1.2k sqft607 E Drowsey Cir, Payson, AZ 85541For SaleMLS ID #94697, Kimberly A Anderson, REALTY EXECUTIVES ARIZONA TERR. CAAR
- $354,0003 bd1 ba1k sqft282 S Cienega Rd, Payson, AZ 85541For SaleMLS ID #94231, Brenda K Palmer, REALTY EXECUTIVES ARIZONA TERR. CAAR
- $375,0003 bd1 ba1k sqft1092 W Paint Pony Dr, Payson, AZ 85541For SaleMLS ID #94619, Brian C Inman, REALTY EXECUTIVES ARIZONA TERRITORY - PAYSON 3. CAAR
- $350,0002 bd2 ba1.1k sqft1101 N Carefree Cir, Payson, AZ 85541For SaleMLS ID #94470, Claudia Robles Rodriguez, COLDWELL BANKER BISHOP REALTY - PAYSON. CAAR
