Skip main navigation
Sold for $359,000
  • $359,000

    429 W Winona St, Philadelphia, PA 19144

    3beds
    1,148sqft
    Single Family Residence
    Built in 1890
    2,758 Square Feet Lot
    $367,800 Zestimate®
    $313/sqft
    $2,042 Estimated rent

    Home value

    $367,800

    $349,000 - $386,000

    $2,042/mo

    Zestimate® history
    Loading
    Loading...

    Owner options

    List your home for rent

    $2,042/mo

    Rent Zestimate®

    Find your next renter with Zillow Rental Manager. Plus, with online applications, you can quickly screen prospective tenants – for free.

    Learn more

    $2,042/mo

    Rent Zestimate®

    Refinance and save

    $2,201/mo

    Est. payment

    Refinancing to a lower rate could help reduce your monthly payments and save thousands over the life of the loan.

    See today's rates

    $2,201/mo

    Est. payment

    Explore your selling options

    Work with a Zillow partner agent

    Leverage their expertise and Zillow's premium Showcase listings to get your home seen by more buyers.

    Get started

    List with your own agent

    Get your home in front of millions of buyers by listing it on Zillow.

    Learn how to do it

    Sell it yourself

    Take full control of how buyers see your home on Zillow by listing For Sale by Owner (FSBO).

    List your home

    What's special

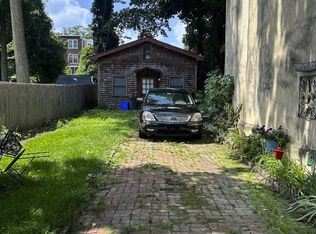
    Welcome to 429 Winona St! Step right in to a bit of historic West Germantown. Situated on a lovely quaint block of homes that are as diverse as the folks who live here. This sweet cottage style home was built in the late 1800's and has been uplifted and updated where it counts yet maintains the "old world charm" from the era it was first built. Keeping the original room layout, you enter into the living room with the original mantle place, formal dining room, and full size eat-in kitchen. The kitchen is bright and airy, and has a bounty of cabinets, quartz countertops, smoked glass backsplash, stainless farm-styled sink (under a window for gazing out), stainless appliances including dishwasher, garbage disposal, microwave, refrigerator, and of course a stainless cooking stove. There's spot lighting throughout the ceiling and plenty of natural light from the windows. And speaking of windows, the entire first floor is bathed in natural sunlight coming from the newly installed windows. Going upstairs you'll find three good size bedrooms all with closets and plenty of windows for light and fresh air. The original pine floors in each room have been refinished and stained, and the wall color creates a warm ambience throughout the second floor. Down the hallway is the new ceramic tiled bath room with tub/shower, vanity, medicine cabinet, and a linen closet conveniently located close by. The basement offers a few bonuses- small finished area that can be used as kids play area, family room, or whatever the need is. You have a two pc. powder room, laundry room, and additional closet for storage. And to add to all that this home has to offer, you have Central Air, large rear deck for outdoor entertaining, and a huge fenced in backyard for grilling, gardening, and partying with family and friends!! But it doesn't stop there....the big, big cherry on top of this cream puff of a house, is the OFF STREET PARKING! You will always have your own private parking space, and this will be greatly appreciated for sure. This home is compact, but checks all the boxes for easy living in today's world. You have everything a homeowner could ask for; easy to maintain, and affordable to heat and cool throughout the seasons. The surrounding neighborhood has the newly opened Weaver's Way Coop Market, Cloverly Park for the kiddies, Chestnut Hill West train line for stress free travel to Center City, Wissahickon Creek for hiking and biking, coffee houses, award winning private and public schools, all within walking distance. You can't find a better place to live and thrive. NOTE** This home location is eligible for participation in "FIRST TIME HOME BUYER" programs offering grant money towards purchase and why not take advantage?

    Zillow last checked:

    Listing updated:

    Listed by:

    Lydia Johns 215-266-8819,

    House2Home Real Estate

    Bought with:

    Jibri Bond, RM422788

    Peters Gordon Realty Inc

    Source: Bright MLS,MLS#: PAPH2361226MLS Logo

    Facts & features

    Interior

    Bedrooms & bathrooms
    • Bedrooms: 3
    • Bathrooms: 2
    • Full bathrooms: 1
    • 1/2 bathrooms: 1
    Basement
    • Area: 0
    Heating
    • Forced Air, Natural Gas
    Cooling
    • Central Air, Electric
    Appliances
    • Included: Gas Water Heater
    • Laundry: Laundry Room
    Features
    • Basement: Full,Improved
    • Has fireplace: No
    Interior area
    • Total structure area: 1,148
    • Total interior livable area: 1,148 sqft
    • Finished area above ground: 1,148
    • Finished area below ground: 0

    Property

    Parking
    • Total spaces: 1
    • Parking features: Off Street
    Accessibility
    • Accessibility features: None
    Features
    • Levels: Two
    • Stories: 2
    • Pool features: None
    Lot
    • Size: 2,758 sqft
    • Dimensions: 25.00 x 110.00
    Details
    • Additional structures: Above Grade, Below Grade
    • Parcel number: 124066400
    • Zoning: RSA5
    • Special conditions: Standard

    Construction

    Type & style
    • Home type: SingleFamily
    • Architectural style: Colonial
    • Property subtype: Single Family Residence
    • Attached to another structure: Yes
    Materials
    • Masonry
    • Foundation: Stone
    Condition
    • New construction: No
    • Year built: 1890

    Utilities & green energy

    • Sewer: Public Sewer
    • Water: Public

    Community & neighborhood

    Location
    • Region: Philadelphia
    • Subdivision: Germantown (west)
    • Municipality: PHILADELPHIA

    Other

    Other facts
    • Listing agreement: Exclusive Right To Sell
    • Ownership: Fee Simple

    Price history

    DateEventPrice
    8/16/2024Sold$359,000-4.2%$313/sqft
    Source: Bright MLS #PAPH2361226 Report a problem
    6/21/2024Pending sale$374,900$327/sqft
    Source: Bright MLS #PAPH2361226 Report a problem
    6/13/2024Price change$374,900-3.6%$327/sqft
    Source: Bright MLS #PAPH2361226 Report a problem
    6/3/2024Listed for sale$389,000+1845%$339/sqft
    Source: Bright MLS #PAPH2361226 Report a problem
    1/19/2001Sold$20,000$17/sqft
    Source: Public Record Report a problem

    Public tax history

    YearProperty taxesTax assessment
    2025$3,061 +29%$218,700 +29%
    2024$2,374 $169,600
    2023$2,374 +47.1%$169,600
    2022$1,614 --
    2021$1,614 -4.2%--
    2018$1,685 --
    2017$1,685 +9.4%--
    2016$1,541 --
    2015$1,541 --
    2014$1,541 +4.5%$110,100 +1811.5%
    2012$1,475 $5,760
    2011-- $5,760
    2010-- $5,760
    2009-- $5,760
    2008-- $5,760
    2007-- $5,760
    2006-- $5,760
    2005-- $5,760
    2004-- $5,760 +6.5%
    2003-- $5,408
    2002-- $5,408 +5.6%
    2000-- $5,120 -10.6%
    1999-- $5,728

    Find assessor info on the county website

    Neighborhood: Germantown Westside

    Nearby schools

    GreatSchools rating
    Schools provided by the listing agent
    • District: The School District Of Philadelphia

    Source: Bright MLS. This data may not be complete. We recommend contacting the local school district to confirm school assignments for this home.

    Get a cash offer in 3 minutes
    Find out how much your home could sell for in as little as 3 minutes with a no-obligation cash offer.
    Estimated market value
    $367,800
    Get a cash offer in 3 minutes
    Find out how much your home could sell for in as little as 3 minutes with a no-obligation cash offer.
    Estimated market value
    $367,800