Welcome to 429 Walnut, in the picturesque East Winnetka neighborhood. This charming English-style residence has remarkable architectural features, including graceful archways, an elegant staircase, and hardwood floors. The home seamlessly blends classic design with modern updates, featuring a Benvenuti & Stein kitchen and a sunlit family room. The stunning living room, with its charming fireplace, leads to an inviting space ideal for an office or additional sitting area. Adjacent to the kitchen is the dining room, complete with built-in cabinetry and a wall of windows. Enjoy the kitchen's island, offering custom cabinetry, ample storage, and top-of-the-line appliances, which opens to a family room leading to the patio and yard. The open layout ensures excellent flow, making it perfect for gatherings and everyday living. Upstairs, the spacious and sunny primary suite includes a walk-in closet and en suite bathroom, both featuring custom built-ins. The second bedroom is generously sized with an attached bonus room, ideal for an office, study, playroom, or nursery. This really is the perfect home to grow with your family! Bedrooms two and three share a large hall bath, while the fourth bedroom, accessible via the back staircase, and has an ensuite bath, making it a perfect au pair or guest suite. The expansive, unfinished attic offers opportunities for additional living space or storage, while the partially finished basement includes two play areas, storage, and laundry facilities. An attached garage provides convenience, with entry through the mudroom off the kitchen.This truly special home, cherished by one family for 54 years, is ready to become your forever home. Located on a tranquil street, it's just blocks from the beach, parks, town, and Metra. Discover the warmth and charm of this exceptional property!
Closed
$1,675,000
429 Walnut St, Winnetka, IL 60093
4beds
3,200sqft
Single Family Residence
Built in 1930
7,800 Square Feet Lot
$2,285,900 Zestimate®
$523/sqft
$5,882 Estimated rent
Home value
$2,285,900
$2.01M - $2.63M
$5,882/mo
Zestimate® history
Owner options
List your home for rent
$5,882/mo
Rent Zestimate®
Find your next renter with Zillow Rental Manager. Plus, with online applications, you can quickly screen prospective tenants – for free.
$5,882/mo
Rent Zestimate®
Refinance and save
$12,733/mo
Est. payment
Refinancing to a lower rate could help reduce your monthly payments and save thousands over the life of the loan.
$12,733/mo
Est. payment
Explore your selling options
Work with a Zillow partner agent
Leverage their expertise and Zillow's premium Showcase listings to get your home seen by more buyers.
Get startedList with your own agent
Get your home in front of millions of buyers by listing it on Zillow.
Learn how to do itSell it yourself
Take full control of how buyers see your home on Zillow by listing For Sale by Owner (FSBO).
List your homeWhat's special
Charming fireplaceBonus roomBenvenuti and stein kitchenOpen layoutWall of windowsSunlit family roomElegant staircase
Zillow last checked:
Listing updated:
Listed by:
Katie Hauser 847-446-9600,
Compass,
Meg McGuinness 847-863-5599,
Compass
Bought with:
Mary Haight Himes
Compass
Source: MRED as distributed by MLS GRID,MLS#: 12304240
Facts & features
Interior
Bedrooms & bathrooms
- Bedrooms: 4
- Bathrooms: 4
- Full bathrooms: 3
- 1/2 bathrooms: 1
Rooms
- Room types: Office, Attic, Bonus Room, Game Room, Family Room
Primary bedroom
- Features: Flooring (Carpet), Bathroom (Full)
- Level: Second
- Area: 320 Square Feet
- Dimensions: 20X16
Bedroom 2
- Features: Flooring (Carpet)
- Level: Second
- Area: 240 Square Feet
- Dimensions: 16X15
Bedroom 3
- Features: Flooring (Carpet)
- Level: Second
- Area: 255 Square Feet
- Dimensions: 17X15
Bedroom 4
- Features: Flooring (Carpet)
- Level: Second
- Area: 156 Square Feet
- Dimensions: 13X12
Other
- Level: Third
- Area: 782 Square Feet
- Dimensions: 34X23
Bonus room
- Level: Second
- Area: 96 Square Feet
- Dimensions: 12X8
Dining room
- Features: Flooring (Hardwood)
- Level: Main
- Area: 256 Square Feet
- Dimensions: 16X16
Family room
- Features: Flooring (Hardwood)
- Level: Main
- Area: 266 Square Feet
- Dimensions: 19X14
Other
- Level: Basement
- Area: 360 Square Feet
- Dimensions: 18X20
Game room
- Level: Basement
- Area: 384 Square Feet
- Dimensions: 24X16
Kitchen
- Features: Kitchen (Eating Area-Breakfast Bar, Eating Area-Table Space, Custom Cabinetry, Updated Kitchen), Flooring (Hardwood)
- Level: Main
- Area: 156 Square Feet
- Dimensions: 13X12
Laundry
- Level: Basement
- Area: 200 Square Feet
- Dimensions: 25X8
Living room
- Features: Flooring (Hardwood)
- Level: Main
- Area: 384 Square Feet
- Dimensions: 24X16
Office
- Features: Flooring (Hardwood)
- Level: Main
- Area: 88 Square Feet
- Dimensions: 11X8
Heating
- Natural Gas, Steam
Cooling
- Small Duct High Velocity
Appliances
- Included: Range, Microwave, Dishwasher, High End Refrigerator, Bar Fridge, Washer, Dryer, Disposal, Wine Refrigerator, Range Hood
Features
- Dry Bar, Walk-In Closet(s)
- Flooring: Hardwood
- Basement: Partially Finished,Full
- Attic: Full,Interior Stair
- Number of fireplaces: 1
- Fireplace features: Wood Burning, Living Room
Interior area
- Total structure area: 0
- Total interior livable area: 3,200 sqft
Property
Parking
- Total spaces: 2
- Parking features: Asphalt, Garage Door Opener, On Site, Garage Owned, Attached, Garage
- Attached garage spaces: 2
- Has uncovered spaces: Yes
Accessibility
- Accessibility features: No Disability Access
Features
- Stories: 2
- Patio & porch: Patio
Lot
- Size: 7,800 Square Feet
- Dimensions: 78 X 100
Details
- Parcel number: 05211240060000
- Special conditions: None
- Other equipment: Ceiling Fan(s)
Construction
Type & style
- Home type: SingleFamily
- Architectural style: English
- Property subtype: Single Family Residence
Materials
- Stone
Condition
- New construction: No
- Year built: 1930
Utilities & green energy
- Sewer: Public Sewer
- Water: Lake Michigan
Community & HOA
Community
- Features: Curbs, Sidewalks, Street Lights
HOA
- Services included: None
Location
- Region: Winnetka
Financial & listing details
- Price per square foot: $523/sqft
- Tax assessed value: $911,620
- Annual tax amount: $19,750
- Date on market: 3/6/2025
- Listing terms: Cash
- Ownership: Fee Simple
Price history
| Date | Event | Price |
|---|---|---|
| 3/28/2025 | Sold | $1,675,000+17.5%$523/sqft |
Source:  MRED as distributed by MLS GRID #12304240 Report a problem MRED as distributed by MLS GRID #12304240 Report a problem | ||
| 3/10/2025 | Contingent | $1,425,000$445/sqft |
Source: MRED as distributed by MLS GRID #12304240 Report a problem | ||
| 3/6/2025 | Listed for sale | $1,425,000$445/sqft |
Source: MRED as distributed by MLS GRID #12304240 Report a problem | ||
Public tax history
| Year | Property taxes | Tax assessment |
|---|---|---|
| 2024 | $20,552 +4.1% | $91,162 |
| 2023 | $19,751 +6.5% | $91,162 |
| 2022 | $18,553 -2.7% | $91,162 +14.7% |
| 2021 | $19,068 +1.1% | $79,466 |
| 2020 | $18,869 +0.9% | $79,466 -8% |
| 2019 | $18,703 -18.3% | $86,377 -15% |
| 2018 | $22,893 +3.1% | $101,627 |
| 2017 | $22,211 -4.6% | $101,627 -7.1% |
| 2016 | $23,274 +26.3% | $109,403 +37.8% |
| 2015 | $18,424 +2.1% | $79,382 |
| 2014 | $18,051 -4.9% | $79,382 -9% |
| 2013 | $18,987 +2% | $87,190 -2.5% |
| 2012 | $18,622 -5.6% | $89,460 -8.9% |
| 2011 | $19,732 +2.1% | $98,164 |
| 2010 | $19,324 +26.4% | $98,164 +6.3% |
| 2009 | $15,287 -9.5% | $92,330 -19.6% |
| 2008 | $16,887 -5.8% | $114,820 -10.6% |
| 2007 | $17,925 0% | $128,388 +21.4% |
| 2006 | $17,932 +1.8% | $105,764 |
| 2005 | $17,619 +3.6% | $105,764 |
| 2004 | $17,008 +7.9% | $105,764 +29.3% |
| 2003 | $15,756 +7.9% | $81,819 |
| 2002 | $14,605 +6.6% | $81,819 |
| 2001 | $13,707 +3% | $81,819 +12.4% |
| 2000 | $13,306 +7.5% | $72,816 |
| 1999 | $12,382 | $72,816 |
Find assessor info on the county website
Neighborhood: 60093
Nearby homes
- $1,228,8003 bd2 ba1.2k sqft425 Walnut St, Winnetka, IL 60093Off Market
- $2,053,4005 bd4 ba3.5k sqft568 Cherry St, Winnetka, IL 60093Off Market
- $2,182,2005 bd4 ba4.3k sqft439 Walnut St, Winnetka, IL 60093Off Market
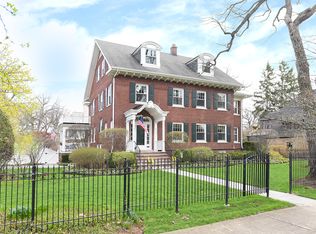
- $3,331,0005 bd5 ba4k sqft562 Cherry St, Winnetka, IL 60093Off Market
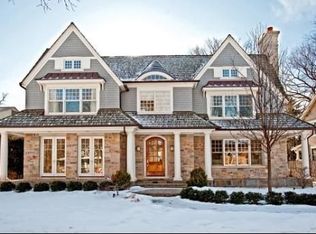
- $2,099,5004 bd5 ba5.1k sqft567 Ash St, Winnetka, IL 60093Off Market
- $1,003,0003 bd1 ba1.8k sqft430 Walnut St, Winnetka, IL 60093Off Market
- $2,300,0005 bd5 ba4.9k sqft577 Ash St, Winnetka, IL 60093Sold
- $2,303,6004 bd3 ba4k sqft563 Ash St, Winnetka, IL 60093Off Market
Nearby schools
GreatSchools rating
- 9/10Greeley Elementary SchoolGrades: K-4Distance: 0.4 mi
- 8/10Carleton W Washburne SchoolGrades: 7-8Distance: 1.2 mi
- 8/10New Trier Township High School WinnetkaGrades: 10-12Distance: 0.7 mi
Schools provided by the listing agent
- Elementary: Greeley Elementary School
- Middle: The Skokie School
- High: New Trier Twp H.S. Northfield/Wi
- District: 36
Source: MRED as distributed by MLS GRID. This data may not be complete. We recommend contacting the local school district to confirm school assignments for this home.
Get a cash offer in 3 minutes
Find out how much your home could sell for in as little as 3 minutes with a no-obligation cash offer.
Estimated market value
$2,285,900
Get a cash offer in 3 minutes
Find out how much your home could sell for in as little as 3 minutes with a no-obligation cash offer.
Estimated market value
$2,285,900
- Illinois
- Cook County
- Winnetka
- 60093
- 429 Walnut St
