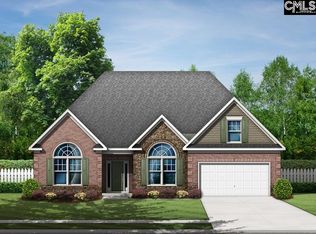
Unrivaled Value: Young Home Near Lake Murray Outshines the Competition Totally move-in-ready, enhanced greatly with high-end premium upgrades, and designed for effortless main-level living, this 5-year-old brick home features all primary spaces downstairs except for a versatile upstairs flex room. Nestled on a quiet cul-de-sac in an upscale neighborhood, the property offers Lake Murray boat access and storage within 5 minutes. An open split floor plan welcomes you with an impressive 12-foot entry ceiling, flowing into a premier chef’s kitchen recently transformed by a $35,000 upgrade. This culinary space features a 14-foot quartz island, a commercial 48-inch range with double ovens, a real exhaust hood, a microwave drawer, extra cabinetry, a pantry, and elegant new tile and fixtures. An additional $25,000 investment brings luxurious new flooring and premium materials throughout. Much has upgraded painting too. The oversized owner's suite offers a superb retreat with a brand-new custom tiled shower. Outside, the property showcases $35,000 in extensive hardscaping, meticulous landscaping, and a fully irrigated yard anchored by a covered TV lounging area. Built to energy-efficient E-built standards for remarkably low utility bills, this property includes low HOA fees, a home warranty, and a termite bond. Disclaimer: CMLS has not reviewed and, therefore, does not endorse vendors who may appear in listings.
For sale
Price cut: $14K (9/19)
$510,000
429 Wentworth Way, Gilbert, SC 29054
3beds
2,700sqft
Single Family Residence
Built in 2020
0.4 Acres Lot
$504,000 Zestimate®
$189/sqft
$53/mo HOA
What's special
Brick homeQuiet cul-de-sacMeticulous landscapingReal exhaust hoodExtensive hardscapingMicrowave drawerOpen split floor plan
- 46 days
- 913
- 42
Zillow last checked:
Listing updated:
Listed by:
Barbara Krebs,
JPAR Magnolia Group
Source: Consolidated MLS,MLS#: 640830
Facts & features
Interior
Bedrooms & bathrooms
- Bedrooms: 3
- Bathrooms: 2
- Full bathrooms: 2
- Main level bathrooms: 2
Rooms
- Room types: Bonus Room
Primary bedroom
- Features: Double Vanity, Separate Shower, Sitting Room, Walk-In Closet(s), Vaulted Ceiling(s), Ceiling Fan(s), Recessed Lighting, Separate Water Closet
- Level: Main
Bedroom 2
- Features: Bath-Shared, Closet-Private
- Level: Main
Bedroom 3
- Features: Bath-Shared, Walk-In Closet(s)
- Level: Main
Dining room
- Features: Molding, High Ceilings
- Level: Main
Great room
- Level: Main
Kitchen
- Features: Cabinets-Natural, Eat-in Kitchen, Kitchen Island, Pantry, Backsplash-Tiled, Recessed Lighting, Counter Tops-Quartz
- Level: Main
Heating
- Electric, Gas Pac
Cooling
- Gas Pac
Appliances
- Included: Double Oven, Gas Range, Dishwasher, Disposal, Refrigerator, Microwave Pull out, Stove Exhaust Vented Exte, Tankless Water Heater
- Laundry: Heated Space, Utility Room, Main Level
Features
- Ceiling Fan(s), Wired for Sound
- Flooring: Engineered Hardwood
- Windows: Thermopane
- Has basement: No
- Attic: Attic Access
- Number of fireplaces: 1
- Fireplace features: Gas Log-Natural
Interior area
- Total structure area: 2,700
- Total interior livable area: 2,700 sqft
Property
Parking
- Total spaces: 2
- Parking features: Garage Door Opener
- Attached garage spaces: 2
Features
- Stories: 1.5
- Patio & porch: Patio
- Exterior features: Landscape Lighting, Gutters - Full
- Fencing: Partial
Lot
- Size: 0.4 Acres
- Dimensions: .4
- Features: Cul-De-Sac, Sprinkler
Details
- Additional structures: Shed(s)
- Parcel number: 00311302031
Construction
Type & style
- Home type: SingleFamily
- Architectural style: Ranch,Traditional
- Property subtype: Single Family Residence
Materials
- Brick-All Sides-AbvFound
- Foundation: Slab
Condition
- New construction: No
- Year built: 2020
Details
- Warranty included: Yes
Utilities & green energy
- Sewer: Public Sewer
- Water: Public
- Utilities for property: Cable Available, Electricity Connected
Green energy
- Construction elements: Other-Specify in Comments
Community & HOA
Community
- Features: Sidewalks
- Subdivision: FOXCHASE
HOA
- Has HOA: Yes
- Services included: Common Area Maintenance, Green Areas
- HOA fee: $637 annually
Location
- Region: Gilbert
Financial & listing details
- Price per square foot: $189/sqft
- Tax assessed value: $391,759
- Annual tax amount: $2,040
- Date on market: 8/14/2026
- Listing agreement: Exclusive Right To Sell
- Road surface type: Paved
Estimated market value
$504,000
$479,000 - $529,000
$2,378/mo
Price history
| Date | Event | Price |
|---|---|---|
| 9/19/2026 | Price change | $510,000-2.7%$189/sqft |
Source:  Consolidated MLS #640830 Report a problem Consolidated MLS #640830 Report a problem | ||
| 9/2/2026 | Price change | $524,000-1.9%$194/sqft |
Source: Consolidated MLS #640830 Report a problem | ||
| 8/14/2026 | Listed for sale | $534,000+70.7%$198/sqft |
Source: Consolidated MLS #640830 Report a problem | ||
| 3/3/2020 | Sold | $312,920-0.7%$116/sqft |
Source: Public Record Report a problem | ||
| 1/18/2020 | Price change | $315,000+6.2%$117/sqft |
Source: Essex Homes Report a problem | ||
| 1/15/2020 | Listed for sale | $296,500$110/sqft |
Source: E H Real Estate Services Inc #470542 Report a problem | ||
Public tax history
| Year | Property taxes | Tax assessment |
|---|---|---|
| 2025 | $2,040 +9.1% | $14,394 +15% |
| 2024 | $1,870 +4.4% | $12,517 |
| 2023 | $1,790 -4% | $12,517 |
| 2022 | $1,864 | $12,517 |
| 2021 | -- | $12,517 +943.1% |
| 2019 | -- | $1,200 |
| 2018 | $595 | -- |
Find assessor info on the county website
Monthly payment
Est. payment
Payment breakdown
Explore the cost of this home by adjusting the details. Changes won't be saved.Climate risks
Neighborhood: 29054
Nearby schools
Schools provided by the listing agent
- Elementary: Centerville Elementary School
- Middle: Gilbert
- High: Gilbert
- District: Lexington One
Source: Consolidated MLS. This data may not be complete. We recommend contacting the local school district to confirm school assignments for this home.
Similar homes
- $569,9005 bd4 ba3.4k sqft527 Radnor Hunt Ct, Gilbert, SC 29054For Sale
 MLS ID #638432, Lisa Diaz. Consolidated MLS
 - $460,0004 bd3 ba2.6k sqft316 Still Shores Dr, Gilbert, SC 29054New Construction
 Consolidated MLS
 - $475,0005 bd4 ba2.4k sqft133 Night Harbor Dr, Chapin, SC 29036For Sale
 MLS ID #641815, George Simmons. Consolidated MLS
 - $525,9002 bd3 ba2.6k sqft203 Harbor Vista Cir, Lexington, SC 29072For Sale
 MLS ID #637312, Katie Page. Consolidated MLS
