Skip main navigation
Sold for $1,370,000
  • $1,370,000

    429 Wesley Park Dr, Kernersville, NC 27284

    4beds
    6,585sqft
    Stick/Site Built, Residential, Single Family Residence
    Built in 2009
    0.91 Acres Lot
    $1,408,900 Zestimate®
    $--/sqft
    $3,200 Estimated rent

    Home value

    $1,408,900

    $1.30M - $1.54M

    $3,200/mo

    Zestimate® history
    Loading
    Loading...

    Owner options

    List your home for rent

    $3,200/mo

    Rent Zestimate®

    Find your next renter with Zillow Rental Manager. Plus, with online applications, you can quickly screen prospective tenants – for free.

    Learn more

    $3,200/mo

    Rent Zestimate®

    Refinance and save

    $8,199/mo

    Est. payment

    Refinancing to a lower rate could help reduce your monthly payments and save thousands over the life of the loan.

    See today's rates

    $8,199/mo

    Est. payment

    Explore your selling options

    Work with a Zillow partner agent

    Leverage their expertise and Zillow's premium Showcase listings to get your home seen by more buyers.

    Get started

    List with your own agent

    Get your home in front of millions of buyers by listing it on Zillow.

    Learn how to do it

    Sell it yourself

    Take full control of how buyers see your home on Zillow by listing For Sale by Owner (FSBO).

    List your home

    What's special

    Corner lotMarvelous backyardPlethora of storage spaceSaltwater poolOutdoor fireplace
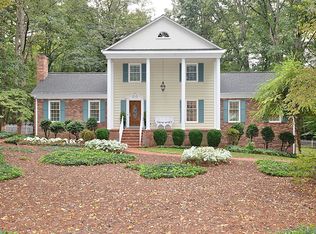
    This custom built energy star home has been impeccably maintained, situated on corner lot in a prime Kernersville location. This home features the primary bedroom on the main level with private access to the screened in porch. The kitchen boasts a large island that is perfect for entertaining and is the center piece of the home. Upstairs, you'll find three bedrooms each with an en suite bathroom and plethora of storage space. On the Lower level, you'll find the perfect bonus space, another full kitchen, space for a home gym, full bathroom and a movie theater with custom tiered seating. Step outside into the marvelous backyard and enjoy the beautiful screened porch with custom heaters, saltwater pool, hot-tub, full bathroom, outdoor fireplace and outdoor kitchen complete with sink and built in refrigerator. Additional fence was added to provide the perfect space for pets to also enjoy the outdoors. This home is simply one of a kind!!

    Zillow last checked:

    Listing updated:

    Listed by:

    Jenny Fulton 336-978-0041,

    NextHome Dogwood

    Bought with:

    Jill Curione, 287471

    Southern Key Realty

    Source: Triad MLS,MLS#: 1164518MLS Logo

    Facts & features

    Interior

    Bedrooms & bathrooms
    • Bedrooms: 4
    • Bathrooms: 8
    • Full bathrooms: 6
    • 1/2 bathrooms: 2
    • Main level bathrooms: 4
    Primary bedroom
    • Level: Main
    • Dimensions: 19 x 18.67
    Bedroom 2
    • Level: Second
    • Dimensions: 14.67 x 14.25
    Bedroom 3
    • Level: Second
    • Dimensions: 14.25 x 17
    Bedroom 4
    • Level: Second
    • Dimensions: 15.75 x 14.67
    Breakfast
    • Level: Main
    • Dimensions: 10.17 x 16.33
    Dining room
    • Level: Main
    • Dimensions: 13.08 x 14.25
    Enclosed porch
    • Level: Main
    • Dimensions: 23.08 x 15.08
    Entry
    • Level: Main
    • Dimensions: 12.08 x 14.25
    Other
    • Level: Basement
    • Dimensions: 25.33 x 17.92
    Kitchen
    • Level: Main
    • Dimensions: 21.17 x 18.92
    Kitchen
    • Level: Basement
    • Dimensions: 14.08 x 13.83
    Laundry
    • Level: Main
    • Dimensions: 11 x 13
    Living room
    • Level: Main
    • Dimensions: 21 x 18.58
    Office
    • Level: Main
    • Dimensions: 14.25 x 8.58
    Recreation room
    • Level: Basement
    • Dimensions: 44.5 x 35.5
    Other
    • Level: Main
    • Dimensions: 15.67 x 9.58
    Heating
    • Forced Air, Heat Pump, Zoned, Multiple Systems, Electric, Natural Gas
    Cooling
    • Central Air, Zoned, Multi Units
    Appliances
    • Included: Microwave, Indoor Grill, Oven, Built-In Refrigerator, Cooktop, Dishwasher, Disposal, Double Oven, Gas Cooktop, Ice Maker, Range Hood, Gas Water Heater, Tankless Water Heater, Humidifier
    • Laundry: Dryer Connection, Main Level, Washer Hookup
    Features
    • Great Room, Built-in Features, Ceiling Fan(s), Dead Bolt(s), Freestanding Tub, Kitchen Island, Pantry, Separate Shower, Solid Surface Counter, Sound System, Vaulted Ceiling(s), Wet Bar
    • Flooring: Carpet, Vinyl, Wood
    • Doors: Insulated Doors
    • Windows: Insulated Windows
    • Basement: Finished, Basement
    • Attic: Pull Down Stairs,Walk-In
    • Number of fireplaces: 4
    • Fireplace features: Gas Log, Basement, Keeping Room, Living Room, Outside
    Interior area
    • Total structure area: 6,585
    • Total interior livable area: 6,585 sqft
    • Finished area above ground: 4,599
    • Finished area below ground: 1,986

    Property

    Parking
    • Total spaces: 3
    • Parking features: Driveway, Garage, Paved, On Street, Circular Driveway, Garage Door Opener, Attached
    • Attached garage spaces: 3
    • Has uncovered spaces: Yes
    Features
    • Levels: Two
    • Stories: 2
    • Patio & porch: Porch
    • Exterior features: Balcony, Lighting, Dog Run, Gas Grill, Sprinkler System
    • Pool features: In Ground
    • Fencing: Fenced,Privacy
    Lot
    • Size: 0.91 Acres
    • Features: City Lot, Corner Lot, Not in Flood Zone
    Details
    • Parcel number: 6876671654
    • Zoning: RS12
    • Special conditions: Owner Sale
    • Other equipment: Irrigation Equipment

    Construction

    Type & style
    • Home type: SingleFamily
    • Architectural style: Traditional
    • Property subtype: Stick/Site Built, Residential, Single Family Residence
    Materials
    • Brick
    Condition
    • Year built: 2009

    Utilities & green energy

    • Sewer: Public Sewer
    • Water: Public
    Green energy
    • Green verification: ENERGY STAR Certified Homes

    Community & HOA

    Community
    • Security: Security Lights, Security System, Carbon Monoxide Detector(s), Smoke Detector(s)
    HOA
    • Has HOA: No
    Location
    • Region: Kernersville

    Financial & listing details

    • Tax assessed value: $878,400
    • Annual tax amount: $11,185
    • Date on market: 12/16/2024
    • Cumulative days on market: 19 days
    • Listing agreement: Exclusive Right To Sell
    • Listing terms: Cash,Conventional

    Price history

    DateEventPrice
    1/28/2025Sold$1,370,000-3.5%
    Source: Triad MLS #1164518 Report a problem
    1/5/2025Pending sale$1,419,000
    Source: Triad MLS #1164518 Report a problem
    12/16/2024Listed for sale$1,419,000+14.9%
    Source: Triad MLS #1164518 Report a problem
    1/14/2022Sold$1,235,000-1.2%
    Source: Triad MLS #1051984 Report a problem
    12/24/2021Pending sale$1,250,000
    Source: Triad MLS #1051984 Report a problem
    12/21/2021Listed for sale$1,250,000
    Source: Triad MLS #1051984 Report a problem

    Public tax history

    YearProperty taxesTax assessment
    2025$15,733 +40.6%$1,496,900 +70.4%
    2024$11,186 +2%$878,400
    2023$10,966 +1.9%$878,400 +1.8%
    2022$10,761 $862,700
    2021$10,761 +2.6%--
    2020$10,490 -0.7%$791,700
    2019$10,570 +2.3%$791,700
    2018$10,332 $791,700 +6.9%
    2016$10,332 +8.7%$740,749
    2015$9,505 +1.1%$740,749
    2014$9,400 $740,749 -5.3%
    2013-- $782,298 -9.1%
    2012-- $860,771
    2011-- $860,771
    Find assessor info on the county website

    Neighborhood: 27284

    Nearby schools

    GreatSchools rating
    Get a cash offer in 3 minutes
    Find out how much your home could sell for in as little as 3 minutes with a no-obligation cash offer.
    Estimated market value
    $1,408,900
    Get a cash offer in 3 minutes
    Find out how much your home could sell for in as little as 3 minutes with a no-obligation cash offer.
    Estimated market value
    $1,408,900