Skip main navigation
Off market
Street View
  • $1,075,400

    429 Westwind Dr, Berwyn, PA 19312

    4beds
    3baths
    2,196sqft
    SingleFamily
    Built in 1967
    0.46 Acres Lot
    $1,075,400 Zestimate®
    $490/sqft
    $3,756 Estimated rent

    Home value

    $1,075,400

    $1.01M - $1.15M

    $3,756/mo

    Zestimate® history
    Loading
    Loading...

    Owner options

    List your home for rent

    $3,756/mo

    Rent Zestimate®

    Find your next renter with Zillow Rental Manager. Plus, with online applications, you can quickly screen prospective tenants – for free.

    Learn more

    $3,756/mo

    Rent Zestimate®

    Refinance and save

    $6,772/mo

    Est. payment

    Refinancing to a lower rate could help reduce your monthly payments and save thousands over the life of the loan.

    See today's rates

    $6,772/mo

    Est. payment

    Explore your selling options

    Work with a Zillow partner agent

    Leverage their expertise and Zillow's premium Showcase listings to get your home seen by more buyers.

    Get started

    List with your own agent

    Get your home in front of millions of buyers by listing it on Zillow.

    Learn how to do it

    Sell it yourself

    Take full control of how buyers see your home on Zillow by listing For Sale by Owner (FSBO).

    List your home

    What's special

    Full basementRear yardAttached two-car garageBackyardEat-in kitchenCeramic floors

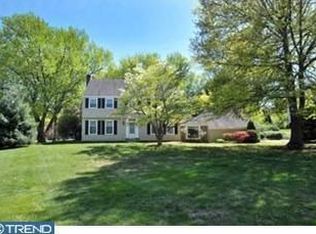
    429 Westwind Drive checks all the boxes! It's meticulously maintained, on a gorgeous level lot, in a fantastic neighborhood, with award-winning T/E schools! With attention given to every detail, this classic 4 bedroom, 2 1/5 bath home offers tons of upgrades, beautiful landscaping and great curb appeal on .46 acres. A lovely brick walkway leads to the newer front door (2018) and covered entry. The welcoming front Entrance Hall with coat closet leads to the spacious fireside Living Room with crown molding, recessed lighting, and a handsome wall of wainscoting surrounding the gas fireplace. The formal Dining Room has crown molding, a chair rail, and an updated chandelier. Enjoy hardwood floors, plantation shutters and mini-blinds throughout the first floor. The eat-in Kitchen features a lovely bay window overlooking the rear grounds, newer stainless steel stove, microwave, dishwasher and refrigerator (2019). There are white Corian countertops, double Corian sinks with garbage disposal, wood cabinets, and recessed lights. The fully renovated Powder Room (2019) has beadboard walls, gorgeous herringbone marble floors, and a vanity. Conveniently located off the kitchen is the Family Room with a ceiling fan, recessed lighting and a sliding door to the brick patio and backyard. The huge rear yard is entirely fenced, offering plenty of privacy and a newer shed (2017). First floor Laundry Room includes a new washer and dryer (2020), set tub and plenty of storage. On the second floor is a generous landing with a linen closet. Hardwood floors run throughout the bedrooms and hall. The spacious Master Bedroom has an organized walk-in closet with a window, newer ceiling fan (2016), and en suite Master Bath with a stall shower, vanity, ceramic tile floor, recessed lights, linen closet, and medicine cabinets. There are three additional bedrooms that are very nicely sized with newer ceiling fans (2019) and plenty of closet space. The ceramic tile Hall Bath includes a tub/shower, ceramic floors, vanity, recessed lights, and medicine cabinets. Both bathrooms have newer exhaust fans (2016) venting to the outside. The attached two-car garage has a snazzy new epoxy floor (2021) and new doors with new automatic openers (2018). The full basement is unfinished with mechanicals, a French drain and sump pump. Additional recent upgrades include new washer and dryer (2020), new air conditioning (2019), roof replaced (2016), new hot water heater (2016), and added recessed lighting in living room, family room and front hall (2016). This outstanding location boasts great schools, easy access to the PA Turnpike, Rt. 202, and Rt. 76 to Philadelphia as well as the Devon Train Station. Close to King of Prussia shopping, Valley Forge Park, Wegmans, Whole Foods and Trader Joe's and great restaurants. Nearby Ambrosia Park offers a playground, tennis courts and baseball fields. Walk to Teegarden Park and the Chester Valley Trail. This popular Coldstream-Westwind neighborhood hosts year-round activities, from block parties and hayrides, to charitable events. *** Additional Photos Coming *** 2021-07-30

    This property is off market, which means it's not currently listed for sale or rent on Zillow. This may be different from what's available on other websites or public sources.

    Facts & features

    Interior

    Bedrooms & bathrooms
    • Bedrooms: 4
    • Bathrooms: 3
    Heating
    • Other, Gas
    Cooling
    • Central
    Features
    • Has fireplace: Yes
    Interior area
    • Total interior livable area: 2,196 sqft

    Property

    Parking
    • Total spaces: 2
    • Parking features: Garage - Attached
    Features
    • Exterior features: Other
    Lot
    • Size: 0.46 Acres
    Details
    • Parcel number: 4305Q00810000

    Construction

    Type & style
    • Home type: SingleFamily
    • Architectural style: Conventional
    Condition
    • Year built: 1967

    Community & HOA

    Location
    • Region: Berwyn

    Financial & listing details

    • Price per square foot: $490/sqft
    • Tax assessed value: $244,890
    • Annual tax amount: $9,223

    Price history

    DateEventPrice
    9/22/2021Sold$775,000+2%$353/sqft
    Source: Bright MLS #PACT2003794 Report a problem
    7/30/2021Pending sale$760,000$346/sqft
    Source: Bright MLS #PACT2003794 Report a problem
    7/28/2021Listed for sale$760,000+29.5%$346/sqft
    Source: Bright MLS #PACT2003794 Report a problem
    9/30/2016Sold$587,000-3%$267/sqft
    Source: Public Record Report a problem
    9/17/2016Pending sale$605,000$276/sqft
    Source: Coldwell Banker Preferred - Wayne Office #6832680 Report a problem
    8/18/2016Price change$605,000-3.2%$276/sqft
    Source: Coldwell Banker Preferred - Wayne Office #6832680 Report a problem
    7/22/2016Listed for sale$625,000$285/sqft
    Source: Coldwell Banker Preferred - Wayne Office #6832680 Report a problem

    Public tax history

    YearProperty taxesTax assessment
    2025$9,223 +2.3%$244,890
    2024$9,013 +8.3%$244,890
    2023$8,324 +3.1%$244,890
    2022$8,075 +2.3%$244,890
    2021$7,893 +637.8%$244,890
    2020$1,070 -85.3%$244,890
    2019$7,281 +1.9%$244,890
    2018$7,148 +9899.5%$244,890
    2017$71 $244,890
    2016-- $244,890
    2015-- $244,890
    2014-- $244,890
    2013-- $244,890
    2012-- $244,890
    2011-- $244,890
    2010-- $244,890
    2009-- $244,890
    2008-- $244,890
    2007-- $244,890
    2006-- $244,890
    2005-- $244,890
    2004-- $244,890
    2003-- $244,890
    2000-- $244,890
    Find assessor info on the county website

    Neighborhood: 19312

    Nearby schools

    GreatSchools rating
    Get a cash offer in 3 minutes
    Find out how much your home could sell for in as little as 3 minutes with a no-obligation cash offer.
    Estimated market value
    $1,075,400
    Get a cash offer in 3 minutes
    Find out how much your home could sell for in as little as 3 minutes with a no-obligation cash offer.
    Estimated market value
    $1,075,400