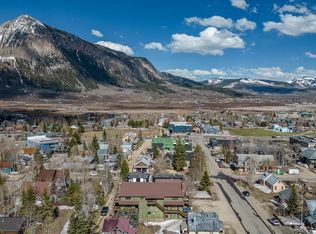
Opportunities like this in downtown Crested Butte don’t come around often. Set on a prime corner lot just a few blocks from Elk Avenue, 429 Whiterock Avenue offers a rare blend of classic mountain charm, flexibility, and real income potential. The main residence lives like a true downtown home as it is warm, inviting, and thoughtfully updated. With over 2,000 square feet, the three bedroom layout features beautiful wood floors, and large windows that bring in natural light throughout the day. You will love the updated kitchen with new appliances and stone counter tops and pantry. The dining room is great for family meals and the wraparound covered porch invites you to slow down, dine alfresco and take in the iconic mountain views. The living room is cozy and centered around a stone gas fireplace and is a great spot to unwind after a long day exploring the mountains. The main floor also features a spacious bedroom and a full bathroom with laundry. Upstairs, the large primary bedroom feels tucked away and private plus offers double closets and ample storage. The large second living area with a charming bay window seat, makes a great spot for the kids to hang out or would make a great office or gym space. The third bedroom is welcoming for guests and family alike and features a gas burning fireplace. The second bathroom was beautifully updated with a new vanity with granite slab counter, tile floors with radiant heating, and full bathtub. What really sets this property apart is the versatility. The detached building includes a heated, two car garage plus two well designed apartments. The upper apartment lives large with two bedrooms, two bathrooms, a sunny deck, and its own character filled finishes. Downstairs, the one bedroom unit offers in-floor heat, generous storage, and a comfortable, private feel. Both units are currently under long term leases generating $4,482/month in income. Whether you’re looking to offset ownership costs or simply invest in one of Crested Butte’s most walkable locations, this property delivers options. Originally known as the Tudor Rose Bed & Breakfast, the property carries a sense of history while benefiting from meaningful updates including a new roof, updated primary bath, fresh paint in the apartments, two new high efficiency boilers for the apartments, the entire exterior was freshly painted, new, high efficiency windows throughout and a brand new deck. With the free town shuttle just steps away, Clark’s Market nearby, and Elk Avenue within easy walking distance, this is downtown living at its best, with built-in flexibility for how you choose to enjoy it.
Active
Price cut: $100K (8/5)
$2,600,000
429 Whiterock Avenue, Crested Butte, CO 81224
6beds
4,126sqft
Stick Built
Built in 1976
6,098 Square Feet Lot
$2,467,500 Zestimate®
$630/sqft
$-- HOA
What's special
Brand new deckNew roofThree bedroom layoutPrime corner lotBeautiful wood floors
- 155 days
- 499
- 14
Zillow last checked:
Listing updated:
Listed by:
Jesse Ebner C:970-901-2922,
Signature Properties Ebner & Associates, LLC
Source: CREN,MLS#: 833037
Facts & features
Interior
Bedrooms & bathrooms
- Bedrooms: 6
- Bathrooms: 5
- Full bathrooms: 4
- 3/4 bathrooms: 1
Primary bedroom
- Level: Upper
Dining room
- Features: Separate Dining
Heating
- Fireplace(s), Radiant Floor, Hot Water Baseboard
Appliances
- Included: Dishwasher, Disposal, Dryer, Exhaust Fan, Microwave, Range, Refrigerator, Washer
- Laundry: W/D Hookup
Features
- Wired/Cable TV, Granite Counters, Walk-In Closet(s)
- Flooring: Carpet-Partial, Hardwood, Tile
- Windows: Window Coverings, Wood Frames
- Basement: Crawl Space
- Has fireplace: Yes
- Fireplace features: Bedroom, Living Room, Wood Stove
Interior area
- Total structure area: 4,126
- Total interior livable area: 4,126 sqft
Video & virtual tour
Property
Parking
- Total spaces: 2
- Parking features: Detached Garage, Garage Door Opener, Heated Garage
- Garage spaces: 2
Features
- Levels: Two
- Stories: 2
- Patio & porch: Covered Porch
- Exterior features: Landscaping
- Has view: Yes
- View description: Mountain(s)
Lot
- Size: 6,098 Square Feet
- Features: Corner Lot
Details
- Additional structures: Garage(s)
- Parcel number: 325503179011
- Zoning description: Residential Single Family
Construction
Type & style
- Home type: SingleFamily
- Architectural style: Other
- Property subtype: Stick Built
Materials
- Wood Frame, Wood Siding
- Roof: Membrane,Metal
Condition
- New construction: No
- Year built: 1976
Utilities & green energy
- Sewer: Public Sewer
- Water: City Water
- Utilities for property: Cable Connected, Electricity Connected, Internet, Natural Gas Connected, Phone - Cell Reception, Phone Connected
Community & HOA
Community
- Subdivision: None
HOA
- Has HOA: No
Location
- Region: Crested Butte
Financial & listing details
- Price per square foot: $630/sqft
- Tax assessed value: $1,677,610
- Annual tax amount: $7,801
- Date on market: 3/31/2026
- Electric utility on property: Yes
Estimated market value
$2,467,500
$2.34M - $2.59M
$6,337/mo
Price history
| Date | Event | Price |
|---|---|---|
| 8/5/2026 | Price change | $2,600,000-3.7%$630/sqft |
Source:  CREN #833037 Report a problem CREN #833037 Report a problem | ||
| 3/31/2026 | Listed for sale | $2,700,000+8.2%$654/sqft |
Source: CREN #833037 Report a problem | ||
| 7/11/2022 | Listing removed | -- |
Source: CREN #793591 Report a problem | ||
| 5/19/2022 | Listed for sale | $2,495,000+1.8%$605/sqft |
Source: CREN #793591 Report a problem | ||
| 9/2/2021 | Listing removed | -- |
Source: CREN #780204 Report a problem | ||
| 4/1/2021 | Listed for sale | $2,450,000+89.2%$594/sqft |
Source: CREN #780204 Report a problem | ||
| 9/25/2016 | Listing removed | $1,295,000$314/sqft |
Source: Coldwell Banker Bighorn Realty #721026 Report a problem | ||
| 6/28/2016 | Listed for sale | $1,295,000$314/sqft |
Source: Coldwell Banker Bighorn Realty #721026 Report a problem | ||
| 5/9/2016 | Listing removed | $1,295,000$314/sqft |
Source: Coldwell Banker Bighorn Realty #13611 Report a problem | ||
| 7/3/2015 | Listed for sale | $1,295,000$314/sqft |
Source: Coldwell Banker Bighorn Realty #13611 Report a problem | ||
Public tax history
| Year | Property taxes | Tax assessment |
|---|---|---|
| 2025 | $6,290 +2.8% | $104,850 +11.2% |
| 2024 | $6,119 +21.1% | $94,300 +1.6% |
| 2023 | $5,051 +8.1% | $92,810 +44% |
| 2022 | $4,674 +36.5% | $64,440 -4.9% |
| 2021 | $3,424 | $67,750 +35.3% |
| 2020 | $3,424 -24.1% | $50,090 -39.7% |
| 2019 | $4,509 | $83,110 +27.8% |
| 2018 | $4,509 | $65,050 |
| 2017 | $4,509 -0.7% | $65,050 +29% |
| 2016 | $4,539 +97.2% | $50,420 |
| 2015 | $2,302 | $50,420 -25.8% |
| 2014 | -- | $67,940 +6.6% |
| 2011 | -- | $63,760 -7.8% |
| 2010 | -- | $69,140 |
| 2009 | -- | $69,140 |
Find assessor info on the county website
Monthly payment
Est. payment
Payment breakdown
Explore the cost of this home by adjusting the details. Changes won't be saved.Climate risks
Neighborhood: 81224
Nearby schools
Schools provided by the listing agent
- Elementary: Crested Butte Community K-12
- Middle: Crested Butte Community K-12
- High: Crested Butte Community K-12
Source: CREN. This data may not be complete. We recommend contacting the local school district to confirm school assignments for this home.
- $848,1904 bd2 ba1.9k sqft425 Whiterock Ave, Crested Butte, CO 81224Off Market
- $848,1902 bd2 ba2k sqft425 Whiterock Ave, Crested Butte, CO 81224Off Market
- $2,144,4004 bd2 ba1.9k sqft425 Whiterock Ave, Crested Butte, CO 81224Off Market
- $635,0002 bd1 ba871 sqft421 Whiterock Ave UNIT 5, Crested Butte, CO 81224Sold
Similar homes
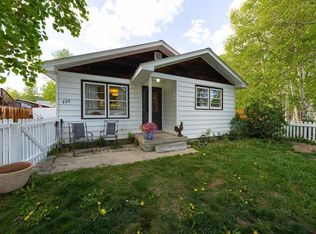
- $2,700,0005 bd4 ba2.3k sqft727 Belleview Avenue, Crested Butte, CO 81224For Sale
 MLS ID #835765, Jacob Sunter. CREN
 - $2,500,0007 bd3 ba2.7k sqft400 & 402 Sopris Avenue, Crested Butte, CO 81224For Sale
 MLS ID #836064, Robert Quint. CREN
 - $2,550,0003 bd4 ba2.8k sqft320 Whiterock Avenue, Crested Butte, CO 81224For Sale
 MLS ID #835644, Letitia McElroy Swan. CREN
 - $2,695,0007 bd6 ba3.8k sqft42 Earhart Lane, Crested Butte, CO 81224For Sale
 MLS ID #828874, Jesse Ebner. CREN
 - $2,190,0004 bd4 ba2.2k sqft721 Maroon Avenue, Crested Butte, CO 81224For SaleMLS ID #835975, Channing Boucher. CREN
- $2,950,0004 bd4 ba4.7k sqft2074 Wildcat Trail, Crested Butte, CO 81224For SaleMLS ID #830646, Channing Boucher. CREN
- $2,950,0004 bd4 ba4.2k sqft4121 Wildcat Trail, Crested Butte, CO 81224For SaleMLS ID #830644, Channing Boucher. CREN
- $2,995,0004 bd3 ba2k sqft21 Elk Avenue, Crested Butte, CO 81224For SaleMLS ID #834963, Kiley Flint. CREN
- $2,495,0004 bd3 ba2.8k sqftOther, Crested Butte, CO 81224For SaleMLS ID #835640, Channing Boucher. CREN
- $2,740,0005 bd3 ba3k sqft495 White Buffalo Trail, Crested Butte, CO 81224For SaleMLS ID #830988, Channing Boucher. CREN
- $1,640,0005 bd4 ba2.1k sqft602 & 604 Fourth Street, Crested Butte, CO 81224For SaleMLS ID #825078, Joel Vosburg. CREN
- $1,975,0003 bd3 ba2.9k sqft310 Second Street, Crested Butte, CO 81224For SaleMLS ID #830565, Scout Walton. CREN
- $3,200,0004 bd3 ba2.1k sqft3 Beckwith Avenue, Crested Butte, CO 81224For SaleMLS ID #815544, Heather Peterson. CREN
- $3,850,0003 bd5 ba3.7k sqft3 Glacier Lily Way, Crested Butte, CO 81224For SaleMLS ID #837923, Karen Allen. CREN
- $2,999,0006 bd6 ba5.8k sqft525 Red Lady Avenue #241 - 246, Crested Butte, CO 81224For SaleMLS ID #835725, Caleb Brewer. CREN
- $2,300,0004 bd4 ba2.3k sqft137 Larkspur Loop, Crested Butte, CO 81224For SaleMLS ID #834006, Channing Boucher. CREN
- $2,995,0005 bd3 ba2.9k sqft23990 Highway 135, Crested Butte, CO 81224For SaleMLS ID #824000, Margaret Dethloff. CREN
- $2,995,0004 bd5 ba4.3k sqft1 Lapis Lane, Mt. Crested Butte, CO 81225For SaleMLS ID #837112, Alexandra Richland. CREN
- $2,850,0004 bd5 ba3.4k sqft29 Appaloosa Road, Mt. Crested Butte, CO 81225For SaleMLS ID #837819, Channing Boucher. CREN
- $2,795,0004 bd5 ba3.4k sqft10 Ruby Drive, Mt. Crested Butte, CO 81225For SaleMLS ID #835547, Christopher Kopf. CREN
