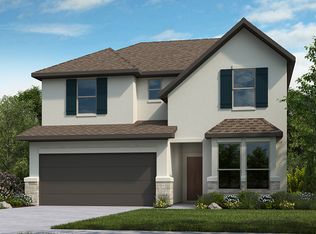
The Tanzanite floor plan is ideal for any lifestyle, with plenty of space to live and grow. Head through the porch and classic foyer, then venture to one side to find a study, a dining room, and a 3-car tandem garage with an optional bench, built-in base, upper cabinets. Also on the first floor are an ultra-convenient entry, pantry, laundry room, and half bath. Keep going to discover open-concept living wonderfully set up for socializing with friends and family: a kitchen opens to a casual dining area, gathering room, and covered outdoor living space. Make your way upstairs to find 3 bedrooms, 2 bathrooms, and a game room with an optional media room. Also, check out your options!? Covered outdoor living? 5th bed and 4th bathroom in place of tandem garage? 4-car garage? Gourmet kitchen? Interior fireplace-corner? Drop-in tub in primary suite? 42" door at entry? 9'x8' 3-panel sliding door unit
This property is not currently displayed as for sale or rent on Zillow. This may be different from what's on other websites or public sources.