Skip main navigation
Closed
  • $405,000

    429 Wingate Dr, Schaumburg, IL 60193

    3beds
    1,384sqft
    Single Family Residence
    Built in 1974
    8,751.2 Square Feet Lot
    $437,500 Zestimate®
    $293/sqft
    $2,911 Estimated rent

    Home value

    $437,500

    $389,000 - $490,000

    $2,911/mo

    Zestimate® history
    Loading
    Loading...

    Owner options

    List your home for rent

    $2,911/mo

    Rent Zestimate®

    Find your next renter with Zillow Rental Manager. Plus, with online applications, you can quickly screen prospective tenants – for free.

    Learn more

    $2,911/mo

    Rent Zestimate®

    Refinance and save

    $2,859/mo

    Est. payment

    Refinancing to a lower rate could help reduce your monthly payments and save thousands over the life of the loan.

    See today's rates

    $2,859/mo

    Est. payment

    Explore your selling options

    Work with a Zillow partner agent

    Leverage their expertise and Zillow's premium Showcase listings to get your home seen by more buyers.

    Get started

    List with your own agent

    Get your home in front of millions of buyers by listing it on Zillow.

    Learn how to do it

    Sell it yourself

    Take full control of how buyers see your home on Zillow by listing For Sale by Owner (FSBO).

    List your home

    What's special

    Cozy fireplaceFloor to ceiling windowsSpacious family roomElfa organizersGleaming hardwood floorsBack patioStainless steel appliances
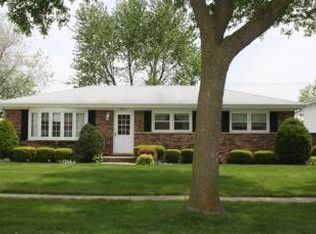
    THIS OPPORTUNITY WILL NOT LAST! Meticulously maintained, this light and bright split level in the heart of Schaumburg's highly sought-after neighborhood of Lancer Park, offers warmth, coziness and exceptional functionality from the moment you step inside. An outstanding floor plan with beautiful colors and gleaming hardwood floors throughout most of the home! Large living room boasts plenty of space and full wall of floor to ceiling windows, complimented with shades, captures warm natural sunlight. The kitchen is open to the dining room and offers stainless steel appliances (2023), loads of cabinets and countertops and even provides access to the outside through a side door, that's perfect for grilling! The lower level offers a spacious family room with cozy fireplace, a half bath (that could easily be expanded to a full bath), plus a huge laundry/flex room that offers access to the backyard. The upper level provides 3 spacious bedrooms including the primary and full bath. All bedroom closets offer Elfa Organizers! Newly installed Nest! Enjoy both summer and winter months on the back patio, which is deal for outdoor entertaining, and overlooks a beautiful fully fenced and landscaped yard with no neighbors to the back! An absolutely incredible location is close to everything...Woodfield Mall, Busse Woods Forest Preserve, spectacular restaurants and so much more! Easy access to highways and O'Hare Airport! DISTRICT 54 and 211 SCHOOLS! QUICK CLOSE!

    Zillow last checked:

    Listing updated:

    Listing courtesy of:

    Christine Sarantakis 847-744-0401,

    Coldwell Banker Realty,

    Anthony Sarantakis,

    Coldwell Banker Realty

    Bought with:

    Frank Scaletta

    xr realty

    Source: MRED as distributed by MLS GRID,MLS#: 12223010MLS Logo

    Facts & features

    Interior

    Bedrooms & bathrooms
    • Bedrooms: 3
    • Bathrooms: 2
    • Full bathrooms: 1
    • 1/2 bathrooms: 1
    Primary bedroom
    • Features: Flooring (Hardwood), Window Treatments (All)
    • Level: Second
    • Area: 143 Square Feet
    • Dimensions: 13X11
    Bedroom 2
    • Features: Flooring (Hardwood), Window Treatments (All)
    • Level: Second
    • Area: 143 Square Feet
    • Dimensions: 13X11
    Bedroom 3
    • Features: Flooring (Hardwood), Window Treatments (All)
    • Level: Second
    • Area: 110 Square Feet
    • Dimensions: 10X11
    Dining room
    • Features: Flooring (Hardwood), Window Treatments (All)
    • Level: Main
    • Area: 80 Square Feet
    • Dimensions: 10X8
    Family room
    • Features: Flooring (Carpet)
    • Level: Lower
    • Area: 336 Square Feet
    • Dimensions: 21X16
    Kitchen
    • Features: Flooring (Ceramic Tile), Window Treatments (All)
    • Level: Main
    • Area: 130 Square Feet
    • Dimensions: 13X10
    Laundry
    • Features: Flooring (Vinyl), Window Treatments (All)
    • Level: Lower
    • Area: 315 Square Feet
    • Dimensions: 15X21
    Living room
    • Features: Flooring (Hardwood), Window Treatments (All)
    • Level: Main
    • Area: 308 Square Feet
    • Dimensions: 22X14
    Heating
    • Forced Air
    Cooling
    • Central Air
    Appliances
    • Included: Range, Refrigerator, Washer, Dryer
    • Laundry: In Unit, Sink
    Features
    • Flooring: Hardwood
    • Windows: Screens
    • Basement: Finished,Partial
    • Number of fireplaces: 1
    • Fireplace features: Wood Burning, Family Room
    Interior area
    • Total structure area: 0
    • Total interior livable area: 1,384 sqft

    Property

    Parking
    • Total spaces: 2
    • Parking features: Concrete, Garage Door Opener, On Site, Garage Owned, Attached, Garage
    • Attached garage spaces: 2
    • Has uncovered spaces: Yes
    Accessibility
    • Accessibility features: No Disability Access
    Features
    • Patio & porch: Patio
    • Fencing: Fenced
    Lot
    • Size: 8,751 sqft
    Details
    • Parcel number: 07261160080000
    • Special conditions: None
    • Other equipment: Sump Pump

    Construction

    Type & style
    • Home type: SingleFamily
    • Property subtype: Single Family Residence
    Materials
    • Brick
    Condition
    • New construction: No
    • Year built: 1974

    Utilities & green energy

    • Electric: Circuit Breakers
    • Sewer: Public Sewer
    • Water: Public

    Community & neighborhood

    Security
    • Security features: Carbon Monoxide Detector(s)
    Location
    • Region: Schaumburg
    • Subdivision: Lancer Park

    HOA & financial

    HOA
    • Services included: None

    Other

    Other facts
    • Listing terms: Conventional
    • Ownership: Fee Simple

    Price history

    DateEventPrice
    1/21/2025Sold$405,000+1.3%$293/sqft
    Source: MRED as distributed by MLS GRID #12223010 Report a problem
    12/16/2024Contingent$399,900$289/sqft
    Source: MRED as distributed by MLS GRID #12223010 Report a problem
    12/12/2024Listed for sale$399,900+6.6%$289/sqft
    Source: MRED as distributed by MLS GRID #12223010 Report a problem
    3/10/2023Sold$375,000$271/sqft
    Source: MRED as distributed by MLS GRID #11695953 Report a problem
    2/6/2023Pending sale$375,000$271/sqft
    Source: RE/MAX International #11695953 Report a problem
    2/6/2023Contingent$375,000$271/sqft
    Source: MRED as distributed by MLS GRID #11695953 Report a problem
    1/5/2023Price change$375,000-5.1%$271/sqft
    Source: MRED as distributed by MLS GRID #11695953 Report a problem
    10/14/2022Price change$395,000-1%$285/sqft
    Source: MRED as distributed by MLS GRID #11652872 Report a problem
    10/6/2022Listed for sale$399,000-6.1%$288/sqft
    Source: MRED as distributed by MLS GRID #11647097 Report a problem
    9/29/2022Listing removed--
    Source: MRED as distributed by MLS GRID #11617429 Report a problem
    8/30/2022Listed for sale$425,000$307/sqft
    Source: MRED as distributed by MLS GRID #11617429 Report a problem

    Public tax history

    YearProperty taxesTax assessment
    2024-- $37,001 +0%
    2023$9,436 +3.4%$36,999
    2022$9,121 +23.3%$36,999 +33.4%
    2021$7,397 +0.8%$27,737
    2020$7,338 0%$27,737 -10%
    2019$7,341 -11%$30,819 -0.3%
    2018$8,250 +1.4%$30,925
    2017$8,138 +3.6%$30,925
    2016$7,853 +8.2%$30,925 +15.1%
    2015$7,255 +0.9%$26,874
    2014$7,192 +2.9%$26,874
    2013$6,990 -12.4%$26,874 -17.9%
    2012$7,983 +6.2%$32,718
    2011$7,514 +10.8%$32,718
    2010$6,784 +4.6%$32,718 -4.5%
    2009$6,488 +29.9%$34,252 -4%
    2008$4,994 +14.8%$35,680
    2007$4,349 -6.7%$35,680 +18.8%
    2006$4,659 +3.8%$30,032
    2005$4,487 +5.8%$30,032
    2004$4,243 +4.1%$30,032 +31.8%
    2003$4,077 +56.9%$22,792
    2002$2,599 -15%$22,792
    2001$3,056 +2.2%$22,792 +21.8%
    2000$2,990 +0%$18,713
    1999$2,990 $18,713

    Find assessor info on the county website

    Neighborhood: 60193

    Nearby schools

    GreatSchools rating
    Schools provided by the listing agent
    • Elementary: Michael Collins Elementary Schoo
    • Middle: Robert Frost Junior High School
    • High: J B Conant High School
    • District: 54

    Source: MRED as distributed by MLS GRID. This data may not be complete. We recommend contacting the local school district to confirm school assignments for this home.

    Get a cash offer in 3 minutes
    Find out how much your home could sell for in as little as 3 minutes with a no-obligation cash offer.
    Estimated market value
    $437,500
    Get a cash offer in 3 minutes
    Find out how much your home could sell for in as little as 3 minutes with a no-obligation cash offer.
    Estimated market value
    $437,500