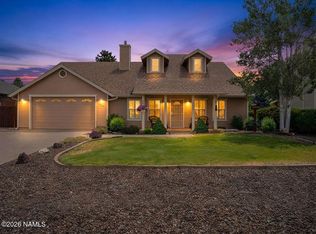
Meticulously maintained and move-in ready Bellemont Home. Single level split floor plan on a spectacular lot that backs the National Forest Service (hiking trails right outside the back gate). 3Bd, 2 BA, and 1991 sqft home built in 2004. The bright open living room features a fireplace and vaulted ceiling that flows into a well-designed kitchen area with walk-in pantry. The master suite has great forest views, full walk-in shower, dual sinks, and a large walk-in closet. Three car garage (total spaces); a spacious two car garage off the main living area and a separate single car space that is currently being used as a bonus room. This approx. 21' x 10' sqft is not included in the 1991 sqft; space offers many possibilities: hobby room, media room, art or work studio, play room, family room,
This property is off market, which means it's not currently listed for sale or rent on Zillow. This may be different from what's available on other websites or public sources.