Skip main navigation
Pending
  • $560,000

    4290 Campbell View Ln, Roanoke, VA 24018

    4beds
    2,460sqft
    : 
    $3,797/mo
    Get pre-qualified
    Single Family Residence
    Built in 2022
    0.57 Acres Lot
    $558,300 Zestimate®
    $228/sqft
    $29/mo HOA

    What's special

    Breathtaking mountain viewsPretty lvp flooring throughoutOak treads on stairsDouble ovensStainless steel exhaust hood
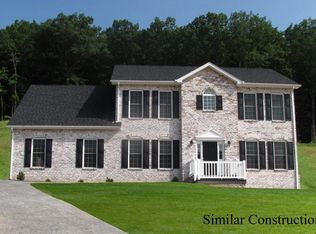
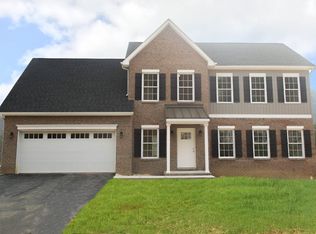
    Like brand new. Absolutely breathtaking mountain views. Beautiful kitchen with huge upgraded island, double ovens and stainless steel exhaust hood. Pretty LVP flooring throughout and oak treads on stairs. Elegant master bath with tile shower and garden tub. Vaulted ceilings in master bedroom, trey ceilings in living room and dining area. Very private backyard with woods and nature to enjoy from your deck. Unfinished, walkout basement with high ceilings can be finished to add to your enjoyment of this fantastic home. A great location in a lovely neighborhood with excellent schools. Located just off 220 and minutes to 581 and shopping. All can be yours! Come see it today!
    35 days
    174
    9

    Zillow last checked:

    Listing updated:

    Listed by:

    DOT FLESHMAN 540-354-1665,

    MKB, REALTORS® 540-989-4555

    Source: RVAR,MLS#: 930828MLS Logo

      Facts & features

      Interior

      Bedrooms & bathrooms
      • Bedrooms: 4
      • Bathrooms: 3
      • Full bathrooms: 2
      • 1/2 bathrooms: 1
      Primary bedroom
      • Level: Upper
      Bedroom 2
      • Level: Upper
      Bedroom 3
      • Level: Upper
      Bedroom 4
      • Level: Upper
      Other
      • Level: Entry
      Dining room
      • Level: Entry
      Eat in kitchen
      • Level: Entry
      Family room
      • Level: Entry
      Foyer
      • Level: Entry
      Kitchen
      • Level: Entry
      Laundry
      • Level: Upper
      Living room
      • Level: Entry
      Heating
      • Heat Pump Electric
      Cooling
      • Heat Pump Electric
      Features
      • Walk-In Closet(s)
      • Flooring: Carpet, Tile, Luxury Vinyl Plank
      • Windows: Clad, Tilt-In
      • Basement: Full,Walk-Out Access
      • Number of fireplaces: 1
      • Fireplace features: Family Room
      Interior area
      • Total structure area: 3,550
      • Total interior livable area: 2,460 sqft

      Property

      Parking
      • Total spaces: 4
      • Parking features: Paved Driveway, Garage Door Opener
      • Has garage: Yes
      • Covered spaces: 2
      • Uncovered spaces: 2
      • Details: Off Street Parking
      Features
      • Patio & porch: Deck
      • Has view: Yes
      • View description: Sunset
      Lot
      • Size: 0.57 Acres
      • Features: Gentle Sloping, Level, Cul-De-Sac
      Details
      • Parcel number: 087.200516.000000

      Construction

      Type & style
      • Home type: SingleFamily
      • Architectural style: Colonial
      • Property subtype: Single Family Residence
      Materials
      • Brick, Vinyl Siding
      Condition
      • Year built: 2022

      Utilities & green energy

      • Sewer: Public Sewer
      • Water: Public

      Community & HOA

      Community
      • Subdivision: Berkeley Farms
      HOA
      • Has HOA: Yes
      • HOA fee: $350 annually
      Location
      • Region: Roanoke

      Financial & listing details

      • Price per square foot: $228/sqft
      • Tax assessed value: $497,200
      • Annual tax amount: $5,482
      • Date on market: 8/28/2026
      • Cumulative days on market: 37 days

        Estimated market value

        $558,300

        $530,000 - $586,000

        $3,006/mo

        Price history

        DateEventPrice
        9/3/2026Pending sale$560,000$228/sqft
        Source: RVAR #930828 Report a problem
        8/28/2026Listed for sale$560,000+16.7%$228/sqft
        Source: RVAR #930828 Report a problem
        12/6/2022Sold$479,950$195/sqft
        Source: RVAR #888381 Report a problem
        11/1/2022Pending sale$479,950$195/sqft
        Source: RVAR #888381 Report a problem
        10/7/2022Price change$479,950-1%$195/sqft
        Source: RVAR #888381 Report a problem
        9/22/2022Price change$484,950-2%$197/sqft
        Source: RVAR #888381 Report a problem
        4/8/2022Listed for sale$494,950+13.3%$201/sqft
        Source: RVAR #888381 Report a problem
        3/18/2022Listing removed--
        Source: RVAR #875323 Report a problem
        11/15/2021Pending sale$436,950+10.6%$178/sqft
        Source: RVAR #875323 Report a problem
        1/14/2021Listing removed--
        Source: RVAR Report a problem
        1/14/2021Price change$394,950+2.6%$161/sqft
        Source: R. FRALIN & ASSOCIATES INC #875323 Report a problem
        11/24/2020Listed for sale$384,950-6.1%$156/sqft
        Source: R. FRALIN & ASSOCIATES INC #875323 Report a problem
        7/30/2020Listing removed$409,950$167/sqft
        Source: R. FRALIN & ASSOCIATES INC #867061 Report a problem
        6/25/2020Price change$409,950+1.2%$167/sqft
        Source: R. FRALIN & ASSOCIATES INC #867061 Report a problem
        6/12/2020Price change$404,950+1.3%$165/sqft
        Source: R. FRALIN & ASSOCIATES INC #867061 Report a problem
        5/22/2020Price change$399,950-1.2%$163/sqft
        Source: R. FRALIN & ASSOCIATES INC #867061 Report a problem
        1/14/2020Price change$404,950+1.3%$165/sqft
        Source: MKB, REALTORS(r) #863221 Report a problem
        9/16/2019Listed for sale$399,950$163/sqft
        Source: MKB, REALTORS(r) #863221 Report a problem

        Public tax history

        YearProperty taxesTax assessment
        2025$5,121 +5.2%$497,200 +6.2%
        2024$4,867 +474%$468,000 +485%
        2023$848 +3.7%$80,000 +6.7%
        2022$818 +7.1%$75,000 +7.1%
        2021$763 $70,000
        2020$763 $70,000
        2019$763 $70,000
        2018$763 $70,000
        2017$763 +2.9%$70,000 +2.9%
        2016$741 $68,000 +3%
        2015$741 $66,000
        Find assessor info on the county website

        Monthly payment

        Est. payment

        Payment breakdown

        Explore the cost of this home by adjusting the details. Changes won't be saved.
        All calculations are estimates and provided by Zillow, Inc. for informational purposes only. Actual amounts may vary.
        HOA fees may include property taxes on listings classified as Co-Ops. Contact the listing agent and/or owner for fee details.
        See how much you could borrow to make a competitive offer.

        Climate risks

        Neighborhood: Cave Spring

        Getting around

        1 / 100
        Car-Dependent
        0 / 100
        No Nearby Transit

        Nearby schools

        GreatSchools rating
        Schools provided by the listing agent
        • Elementary: Clearbrook
        • Middle: Cave Spring
        • High: Cave Spring

        Source: RVAR. This data may not be complete. We recommend contacting the local school district to confirm school assignments for this home.

        A local agent can set up tours, give advice and negotiate with sellers.

        A local lender can help you make sure your offer is ready when you are.

        Browse local experts