A rare fixer-upper in an excellent school district. A once-in-a-lifetime chance for the right family to build equity fast with basic repairs and renovations. Much more affordable than apartment living with many possibilities for your vision to be achieved. Within walking distance Baldwin Elementary School in the award winning Rochester Public Schools. Enjoy Paint Creek trail just blocks away. Easy access to major highways and civic centers yet a country like setting.
The core mechanicals are recently new (approximately 2023) and the structure is solid. Windows were replaced circa 2009. The basement features a daylight window providing the opportunity for a third bedroom or additional recreation room. Well water with city sewer.
Sadly this opportunity comes due to the passing of the longtime owners and the property is being sold to settle the estate. The owner's personal representative is marketing this property "As Is" and no repairs or assurances can be made whatsoever. The family desires a quick sale and cash offers will be entertained first and foremost. Act fast as this will not last long.
Images contain some personal items yet to be removed but any items left in the home upon closing will be the responsibility of the buyer.
All Zillow generated house features, sizes, and information are considered estimates. All prospective buyers are responsible for their own due diligence.
The personal representative reserves the right to reject any offer for any legal reason deemed in the interest of the estate. The sale is also subject to oversight of the probate court, however, it is expected the sale closing will not be delayed by any procedural requirements.
For sale by owner
$179,900
4290 Collins Rd, Rochester, MI 48306
2beds
753sqft
SingleFamily
Built in 1938
7,928 Square Feet Lot
$152,800 Zestimate®
$239/sqft
$-- HOA
Overview
- 10 days
- 1,609
- 81
Listed by:
Property Owner (616) 287-5820
Facts & features
Interior
Bedrooms & bathrooms
- Bedrooms: 2
- Bathrooms: 1
- Full bathrooms: 1
Heating
- Forced air, Gas
Cooling
- None
Features
- Basement: Partially finished
Interior area
- Total interior livable area: 753 sqft
Property
Parking
- Total spaces: 2
- Parking features: Garage - Attached
Features
- Exterior features: Metal
Lot
- Size: 7,928 Square Feet
Details
- Parcel number: 1028253011
Construction
Type & style
- Home type: SingleFamily
Materials
- Wood
- Roof: Asphalt
Condition
- New construction: No
- Year built: 1938
Community & HOA
Location
- Region: Rochester
Financial & listing details
- Price per square foot: $239/sqft
- Tax assessed value: $92,980
- Annual tax amount: $882
- Date on market: 9/4/2026
Estimated market value
$152,800
$125,000 - $180,000
$1,719/mo
Price history
| Date | Event | Price |
|---|---|---|
| 9/4/2026 | Listed for sale | $179,900$239/sqft |
Source: Owner Report a problem | ||
Public tax history
| Year | Property taxes | Tax assessment |
|---|---|---|
| 2025 | $882 +5% | $46,490 +5.7% |
| 2024 | $840 +2.5% | $43,980 +8.1% |
| 2023 | $819 +7.2% | $40,670 +9.1% |
| 2022 | $764 -6.3% | $37,290 +3.7% |
| 2021 | $815 | $35,960 -14.2% |
| 2020 | -- | $41,890 +3.5% |
| 2019 | $806 +1.1% | $40,470 +0% |
| 2018 | $798 +0.5% | $40,460 +2.4% |
| 2017 | $794 | $39,520 +4.1% |
| 2016 | $794 | $37,980 +6.6% |
| 2015 | -- | $35,630 +15% |
| 2014 | -- | $30,990 +11.5% |
| 2011 | -- | $27,790 +0.9% |
| 2010 | $799 -7.6% | $27,550 -12.5% |
| 2009 | $864 +55.5% | $31,490 -62.7% |
| 2005 | $556 | $84,480 +74.1% |
| 2003 | -- | $48,530 +6.8% |
| 2002 | -- | $45,440 +33.6% |
| 2001 | $927 +10.4% | $34,000 +3.2% |
| 2000 | $840 | $32,950 |
Find assessor info on the county website
Monthly payment
Est. payment
Payment breakdown
Explore the cost of this home by adjusting the details. Changes won't be saved.Climate risks
Neighborhood: 48306
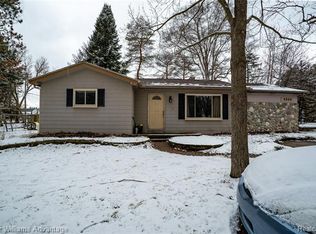
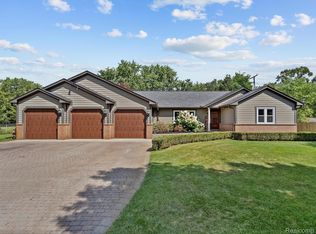
Similar homes
- $--2 bd1 ba708 sqft3211 Crooks Rd, Rochester Hills, MI 48309Auction
 Auction.com 2
 - $--3 bd2 ba963 sqft731 Kenilworth Ave, Pontiac, MI 48340AuctionAuction.com 2
- $--3 bd1 ba1k sqft47429 Roland St, Shelby Township, MI 48317Auction
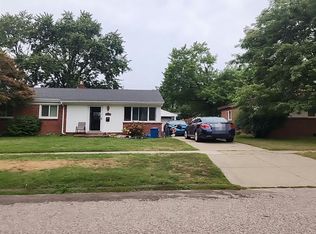 Auction.com 2
 - $--4 bd1 ba964 sqft737 S Squirrel Rd, Auburn Hills, MI 48326Auction
 Auction.com 2
 - $169,9002 bd1 ba865 sqft54669 Shelby Rd, Shelby Township, MI 48316For Sale
 MLS ID #50220111, Kevin Salva, Community Choice Realty Associates, LLC. MiRealSource
 - $239,9003 bd1 ba882 sqft2908 Edna Jane Dr, Auburn Hills, MI 48326For Sale
 MLS ID #20261073912, Francis R Nutt, Keller Williams Paint Creek. Realcomp II
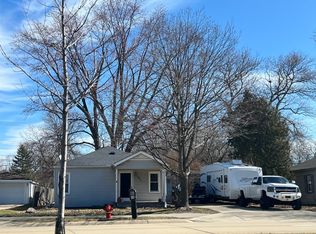
 - $169,0002 bd1 ba875 sqft424 Baldwin Ave APT 81, Rochester, MI 48307For SaleMLS ID #20261064810, Scott Stein, KW Domain. Realcomp II
- $124,9002 bd1 ba725 sqft965 Orion Ter, Lake Orion, MI 48362For SaleMLS ID #20261068609, Jason Megie, Preferred Realty Pros. Realcomp II
- $219,9003 bd1 ba925 sqft2436 Toby Rd, Orion, MI 48359For SaleMLS ID #20261057246, Shawn Flemmer, Coldwell Banker Professionals-Birm. Realcomp II
- $147,0002 bd1 ba1k sqft2377 Walton Blvd Unit 17, Rochester Hills, MI 48309For SaleMLS ID #20261070884, Lia LoChirco, LoChirco Realty, LLC. Realcomp II
- $219,9002 bd1 ba1k sqft56300 Troon Dr N, Utica, MI 48316For SaleMLS ID #50220049, Jacob Thompson, RE/MAX First. MiRealSource
- $164,9001 bd1 ba850 sqft416 N Helen Ave APT 7, Rochester, MI 48307For SaleMLS ID #20261067695, Joan Falk, Howard Hanna Clarkston. Realcomp II
- $189,9002 bd2 ba1k sqft1502 Meadow Side Dr, Rochester Hills, MI 48307For SaleMLS ID #20261052952, Jennifer L Makke, Silverstone Real Estate, LLC. Realcomp II
- $150,0002 bd1 ba751 sqft433 Miller Ave APT 203, Rochester, MI 48307For SaleMLS ID #20261062135, Carlos Leon, Sine & Monaghan, LLC. Realcomp II
- $144,9992 bd1 ba796 sqft40 W Colgate Ave, Pontiac, MI 48340For SaleMLS ID #50218561, Bradley LaBrie, Keller Williams First. MiRealSource
- $207,0002 bd2 ba1k sqft3088 High Pointe Ridge Rd, Lake Orion, MI 48359For SaleMLS ID #20261070533, Michele Shinedling, Heritage Real Estate. Realcomp II
