Every home has a heartbeat — and this one's full of warmth and rhythm. From the moment you step inside, sunlight and color bring everything to life. The green front room is filled with natural light — a space that feels joyful and grounded all at once. The kitchen blends form and function with granite counters, stainless-steel appliances, and open sightlines that connect every space. Step down to the cozy blue living room, where evenings naturally gather around the fireplace and the sliding door opens to your private patio and fenced backyard — perfect for barbecues or quiet mornings. Upstairs, the feeling shifts to calm. The primary suite welcomes the day through treetop views, while additional bedrooms and a bright, refreshed bathroom make room for everyone. With sunlight that pours through every window and color that tells a story, this home doesn't just work — it flows. Is this the home you've been looking for?
Closed
$405,000
4290 Daylilly Dr, Colorado Springs, CO 80916
4beds
1,816sqft
Single Family Residence
Built in 1997
9,147 Square Feet Lot
$399,400 Zestimate®
$223/sqft
$2,433 Estimated rent
Home value
$399,400
$379,000 - $419,000
$2,433/mo
Zestimate® history
Owner options
List your home for rent
$2,433/mo
Rent Zestimate®
Find your next renter with Zillow Rental Manager. Plus, with online applications, you can quickly screen prospective tenants – for free.
$2,433/mo
Rent Zestimate®
Refinance and save
$2,615/mo
Est. payment
Refinancing to a lower rate could help reduce your monthly payments and save thousands over the life of the loan.
$2,615/mo
Est. payment
Explore your selling options
Work with a Zillow partner agent
Leverage their expertise and Zillow's premium Showcase listings to get your home seen by more buyers.
Get startedList with your own agent
Get your home in front of millions of buyers by listing it on Zillow.
Learn how to do itSell it yourself
Take full control of how buyers see your home on Zillow by listing For Sale by Owner (FSBO).
List your homeWhat's special
Fenced backyardOpen sightlinesStainless-steel appliancesGranite countersAdditional bedroomsBright refreshed bathroom
Zillow last checked:
Listing updated:
Listed by:
Caroline Bourgeault 719-888-0180,
HomeSmart Preferred Realty
Bought with:
Outside Sales Agent Outside Sales Agent
Outside Sales Office
Source: PAR,MLS#: 235212
Facts & features
Interior
Bedrooms & bathrooms
- Bedrooms: 4
- Bathrooms: 3
- Full bathrooms: 3
- 3/4 bathrooms: 1
Primary bedroom
- Level: Upper
- Area: 198
- Dimensions: 18 x 11
Bedroom 2
- Level: Basement
- Area: 171
- Dimensions: 19 x 9
Bedroom 3
- Level: Upper
- Area: 99
- Dimensions: 11 x 9
Bedroom 4
- Level: Upper
- Area: 135
- Dimensions: 15 x 9
Dining room
- Level: Main
- Area: 80
- Dimensions: 10 x 8
Family room
- Level: Lower
- Area: 300
- Dimensions: 20 x 15
Kitchen
- Level: Main
- Area: 99
- Dimensions: 11 x 9
Living room
- Level: Main
- Area: 210
- Dimensions: 15 x 14
Features
- New Paint, Ceiling Fan(s), Walk-in Shower, Granite Counters
- Basement: Full,Sump Pump
- Number of fireplaces: 2
Interior area
- Total structure area: 1,816
- Total interior livable area: 1,816 sqft
Property
Parking
- Total spaces: 2
- Parking features: 2 Car Garage Attached
- Has garage: Yes
- Covered spaces: 2
Features
- Levels: 4 Level
- Stories: 4
- Patio & porch: Porch-Open-Front, Patio-Open-Rear
- Fencing: Wood Fence-Rear
Lot
- Size: 9,147 Square Feet
- Features: Corner Lot, Lawn-Front, Lawn-Rear
Details
- Parcel number: 6423205001
- Zoning: R1-6
- Special conditions: Standard
Construction
Type & style
- Home type: SingleFamily
- Property subtype: Single Family Residence
Condition
- Year built: 1997
Community & HOA
Community
- Subdivision: North of Pueblo County
HOA
- Has HOA: Yes
- HOA fee: $250 annually
Location
- Region: Colorado Springs
Financial & listing details
- Price per square foot: $223/sqft
- Tax assessed value: $438,877
- Annual tax amount: $1,495
- Date on market: 10/17/2025
- Road surface type: Paved
Price history
| Date | Event | Price |
|---|---|---|
| 1/12/2026 | Sold | $405,000+1.3%$223/sqft |
Source:  PAR #235212 Report a problem PAR #235212 Report a problem | ||
| 12/13/2025 | Contingent | $400,000$220/sqft |
Source: PAR #235212 Report a problem | ||
| 11/21/2025 | Price change | $400,000-4.8%$220/sqft |
Source: PAR #235212 Report a problem | ||
| 10/17/2025 | Listed for sale | $420,000+12%$231/sqft |
Source: PAR #235212 Report a problem | ||
| 8/3/2024 | Listing removed | $375,000-16.7%$206/sqft |
Source:  elevateMLS #5348770 Report a problem elevateMLS #5348770 Report a problem | ||
| 4/29/2024 | Listing removed | $450,000$248/sqft |
Source: elevateMLS #7700921 Report a problem | ||
| 4/25/2024 | Listed for sale | $450,000+9.2%$248/sqft |
Source: elevateMLS #7700921 Report a problem | ||
| 8/6/2021 | Sold | $412,000+9.9%$227/sqft |
Source: Public Record Report a problem | ||
| 6/28/2021 | Listed for sale | $375,000$206/sqft |
Source: elevateMLS #5348770 Report a problem | ||
| 6/15/2021 | Listing removed | -- |
Source: elevateMLS #5348770 Report a problem | ||
| 6/10/2021 | Listed for sale | $375,000+63%$206/sqft |
Source: elevateMLS #5348770 Report a problem | ||
| 4/1/2021 | Sold | $230,000+2.2%$127/sqft |
Source: Public Record Report a problem | ||
| 4/5/2017 | Sold | $225,000+23%$124/sqft |
Source: Public Record Report a problem | ||
| 11/2/2005 | Sold | $182,900+48%$101/sqft |
Source: Public Record Report a problem | ||
| 9/18/1997 | Sold | $123,590$68/sqft |
Source: Public Record Report a problem | ||
Public tax history
| Year | Property taxes | Tax assessment |
|---|---|---|
| 2024 | $1,186 +9% | $29,400 |
| 2023 | $1,088 -6.3% | $29,400 +45.8% |
| 2022 | $1,162 | $20,170 -2.8% |
| 2021 | -- | $20,750 +17% |
| 2020 | $1,156 +3.1% | $17,740 |
| 2019 | $1,121 +69% | $17,740 +34.1% |
| 2018 | $663 -23.6% | $13,230 |
| 2017 | $868 +31% | $13,230 +0.3% |
| 2016 | $663 -5.8% | $13,190 |
| 2015 | $704 +3.7% | $13,190 +4.9% |
| 2014 | $679 | $12,570 |
| 2013 | -- | -- |
| 2012 | -- | $12,570 |
| 2011 | $782 | $12,570 -8.4% |
| 2010 | -- | $13,720 |
| 2009 | -- | $13,720 -2.3% |
| 2008 | -- | $14,050 |
| 2006 | -- | $14,050 +28.2% |
| 2004 | -- | $10,960 |
| 2003 | $671 +8.3% | $10,960 -9.2% |
| 2002 | $620 +1.3% | $12,070 +2% |
| 2001 | $612 | $11,830 |
Find assessor info on the county website
Neighborhood: Southeast Colorado Springs
Nearby homes
- $416,3006 bd3 ba1.3k sqft4280 Daylilly Dr, Colorado Springs, CO 80916Off Market
- $420,3004 bd3 ba2.6k sqft4270 Daylilly Dr, Colorado Springs, CO 80916Off Market
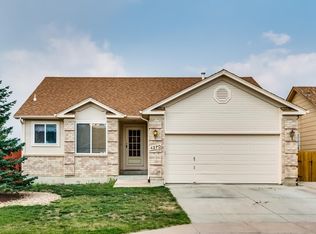
- $404,1004 bd4 ba2k sqft4295 Daylilly Dr, Colorado Springs, CO 80916Off Market

- $380,2003 bd3 ba2k sqft4260 Daylilly Dr, Colorado Springs, CO 80916Off Market

- $347,1003 bd2 ba1.3k sqft765 Calliope Ct, Colorado Springs, CO 80916Off Market
- $459,3004 bd4 ba2.2k sqft755 Calliope Ct, Colorado Springs, CO 80916Off Market
- $355,8003 bd2 ba1.3k sqft775 Calliope Ct, Colorado Springs, CO 80916Off Market
- $413,6005 bd3 ba1.3k sqft4275 Daylilly Dr, Colorado Springs, CO 80916Off Market
Nearby schools
GreatSchools rating
- 3/10Wildflower Elementary SchoolGrades: PK-5Distance: 0.7 mi
- 3/10Panorama Middle SchoolGrades: 6-8Distance: 1.3 mi
- 2/10Sierra High SchoolGrades: 9-12Distance: 1.3 mi
Schools provided by the listing agent
- District: Harrison-2
Source: PAR. This data may not be complete. We recommend contacting the local school district to confirm school assignments for this home.
Get a cash offer in 3 minutes
Find out how much your home could sell for in as little as 3 minutes with a no-obligation cash offer.
Estimated market value
$399,400
Get a cash offer in 3 minutes
Find out how much your home could sell for in as little as 3 minutes with a no-obligation cash offer.
Estimated market value
$399,400
Nearby cities
Nearby neighborhoods
- Briargate Real estate
- Central Colorado Springs Real estate
- Cimarron Hills Real estate
- East Colorado Springs Real estate
- Northeast Colorado Springs Real estate
- Northwest Colorado Springs Real estate
- Old Colorado City Real estate
- Powers Real estate
- Southeast Colorado Springs Real estate
- Southwest Colorado Springs Real estate
Nearby zip codes
Other Colorado Springs Topics
- Apartments for Rent in 80916
- Houses for Sale in 80916
- Houses for Rent in 80916
- 80916 Real Estate
- Colorado Springs Condos
- Houses for Sale in Colorado Springs
- Newest Listings in Colorado Springs
- Colorado Springs Home Values
- Colorado Springs Real Estate Agents
- Colorado Springs Refinance
- Colorado Springs Mortgage Rates
