Skip main navigation
Closed
  • Price Unknown

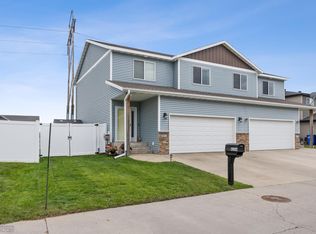
    4290 Estate Dr S, Fargo, ND 58104

    3beds
    2,202sqft
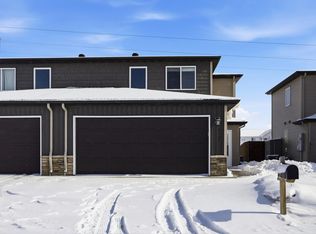
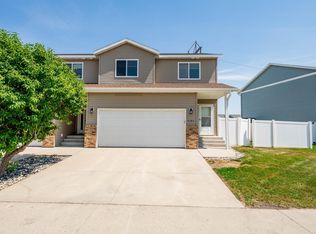
    Twin Home
    Built in 2010
    3,746 Square Feet Lot
    $278,200 Zestimate®
    $--/sqft
    $2,254 Estimated rent

    Home value

    $278,200

    $264,000 - $292,000

    $2,254/mo

    Zestimate® history
    Loading
    Loading...

    Owner options

    List your home for rent

    $2,254/mo

    Rent Zestimate®

    Find your next renter with Zillow Rental Manager. Plus, with online applications, you can quickly screen prospective tenants – for free.

    Learn more

    $2,254/mo

    Rent Zestimate®

    Refinance and save

    $200/mo

    Est. payment

    Refinancing to a lower rate could help reduce your monthly payments and save thousands over the life of the loan.

    See today's rates

    $200/mo

    Est. payment

    Explore your selling options

    Work with a Zillow partner agent

    Leverage their expertise and Zillow's premium Showcase listings to get your home seen by more buyers.

    Get started

    List with your own agent

    Get your home in front of millions of buyers by listing it on Zillow.

    Learn how to do it

    Sell it yourself

    Take full control of how buyers see your home on Zillow by listing For Sale by Owner (FSBO).

    List your home

    What's special

    Sleek countertopsOpen-concept main floorPlenty of cabinet spaceFully finished basementExpansive primary suiteAmple storageLarge walk-in closet
    This home offers both comfort and convenience. The open-concept main floor offers an inviting living area, perfect for entertaining or relaxing. The kitchen is equipped with modern appliances, sleek countertops, and plenty of cabinet space. A half-bath is also located on the main level. All three bedrooms are located on the upper level. The expansive primary suite features a generous layout, a private en-suite bathroom with a dual vanity, and a large walk-in closet perfect for all your storage needs. Laundry is also conveniently located on the upper level. The fully finished basement offers a large family room with a wet bar. There is ample storage and another bathroom. Don’t miss out on the opportunity to make this beautiful townhome yours! Schedule a tour today.

    Zillow last checked:

    Listing updated:

    Listed by:

    Kathryn Anderson 701-318-3536,

    Berkshire Hathaway HomeServices Premier Properties

    Bought with:

    Elizabeth Nelson

    Park Co., REALTORS®

    Source: NorthstarMLS as distributed by MLS GRID,MLS#: 7069937MLS Logo

    Facts & features

    Interior

    Bedrooms & bathrooms
    • Bedrooms: 3
    • Bathrooms: 4
    • Full bathrooms: 2
    • 3/4 bathrooms: 1
    • 1/2 bathrooms: 1
    Bedroom
    • Level: Upper
    Bedroom 2
    • Level: Upper
    Bedroom 3
    • Level: Upper
    Bathroom
    • Level: Main
    Bathroom
    • Level: Upper
    Bathroom
    • Level: Upper
    Bathroom
    • Level: Lower
    Dining room
    • Level: Main
    Family room
    • Level: Lower
    Kitchen
    • Level: Main
    Laundry
    • Level: Upper
    Living room
    • Level: Main
    Utility room
    • Level: Lower
    Heating
    • Forced Air
    Cooling
    • Central Air
    Appliances
    • Laundry: Upper Level
    Features
    • Basement: Full
    • Has fireplace: No
    Interior area
    • Total structure area: 2,202
    • Total interior livable area: 2,202 sqft
    • Finished area above ground: 1,555
    • Finished area below ground: 547

    Property

    Parking
    • Total spaces: 2
    • Parking features: Attached
    • Attached garage spaces: 2
    Accessibility
    • Accessibility features: None
    Features
    • Levels: Two
    • Stories: 2
    • Fencing: Full
    Lot
    • Size: 3,746 Square Feet
    • Dimensions: 33 x 114
    Details
    • Foundation area: 566
    • Parcel number: 01773000200000
    • Zoning description: Residential-Multi-Family

    Construction

    Type & style
    • Home type: SingleFamily
    • Property subtype: Twin Home
    • Attached to another structure: Yes
    Condition
    • New construction: No
    • Year built: 2010

    Utilities & green energy

    • Gas: Natural Gas
    • Sewer: City Sewer/Connected
    • Water: City Water/Connected

    Community & HOA

    Community
    • Subdivision: Osgood Estates 1st Addition
    HOA
    • Has HOA: Yes
    • Services included: Snow Removal
    • HOA fee: $200 annually
    • HOA name: Osgood 1st Addition HOA
    • HOA phone: 701-123-4567
    Location
    • Region: Fargo

    Financial & listing details

    • Tax assessed value: $230,300
    • Annual tax amount: $1,742
    • Date on market: 5/8/2026
    • Cumulative days on market: 12 days

    Price history

    DateEventPrice
    6/17/2026Sold--
    Source: NorthstarMLS as distributed by MLS GRID #7069937 Report a problem
    5/10/2026Pending sale$270,000$123/sqft
    Source: BHHS broker feed #7069937 Report a problem
    5/8/2026Listed for sale$270,000$123/sqft
    Source: NorthstarMLS as distributed by MLS GRID #7069937 Report a problem
    6/21/2016Sold--
    Source: NorthstarMLS as distributed by MLS GRID #7384219 Report a problem
    4/23/2012Sold--
    Source: Public Record Report a problem

    Public tax history

    YearProperty taxesTax assessment
    2024$2,696 -10%$230,300 +5.9%
    2023$2,994 -3.5%$217,400
    2022$3,104 -0.8%$217,400
    2021$3,130 +7.5%$217,400 +7%
    2020$2,910 -3.6%$203,200
    2019$3,020 +1.4%$203,200
    2018$2,978 +5.5%$203,200 +105.4%
    2017$2,824 +14.2%$98,950 +10%
    2016$2,472 -1.6%$89,950
    2015$2,512 +4.8%$89,950 +11.8%
    2014$2,398 +2.4%$80,450 +3%
    2013$2,342 +7.6%$78,100 +44.1%
    2012$2,177 +146.5%$54,200 +280.4%
    2011$883 $14,250
    Find assessor info on the county website

    Neighborhood: Osgood

    Nearby schools

    GreatSchools rating
    Sell for more on Zillow
    Get a Zillow Showcase℠ listing at no additional cost and you could sell for .
    $278,200
    2% more
    +$5,564
    With Zillow Showcase(estimated)
    $283,764