Skip main navigation
Closed
  • $660,000

    4290 Holly Cir NE, Conover, NC 28613

    4beds
    2,765sqft
    Single Family Residence
    Built in 2023
    0.3 Acres Lot
    $-- Zestimate®
    $239/sqft
    $2,632 Estimated rent

    Home value

    Not available

    Estimated sales range

    Not available

    $2,632/mo

    Zestimate® history
    Loading
    Loading...

    Owner options

    List your home for rent

    $2,632/mo

    Rent Zestimate®

    Find your next renter with Zillow Rental Manager. Plus, with online applications, you can quickly screen prospective tenants – for free.

    Learn more

    $2,632/mo

    Rent Zestimate®

    Refinance and save

    $4,321/mo

    Est. payment

    Refinancing to a lower rate could help reduce your monthly payments and save thousands over the life of the loan.

    See today's rates

    $4,321/mo

    Est. payment

    Explore your selling options

    Work with a Zillow partner agent

    Leverage their expertise and Zillow's premium Showcase listings to get your home seen by more buyers.

    Get started

    List with your own agent

    Get your home in front of millions of buyers by listing it on Zillow.

    Learn how to do it

    Sell it yourself

    Take full control of how buyers see your home on Zillow by listing For Sale by Owner (FSBO).

    List your home

    What's special

    Gas fireplaceCustom plantation shuttersHigh-end finishes throughoutBeautiful curb appealTile showerSpacious kitchenOpen floor plan

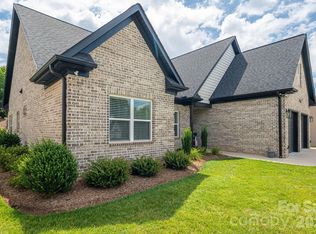
    Just Like New & Move-In Ready! This fabulous home offers an open floor plan with a split-bedroom layout and high-end finishes throughout. The spacious kitchen features quartz countertops, custom cabinets with pull-outs and a lazy Susan, decorative backsplash, large island, gas range, and a walk-in pantry with butcher block appliance counter. The living room includes a wet bar and gas fireplace, opening to a covered patio overlooking a private backyard with custom landscaping and exterior uplighting. The primary suite features a large walk-in closet, tile shower, soaker tub, double vanity, and decorative tile flooring. Additional features include custom plantation shutters, a laundry room with barn door, and a double garage with a separate golf cart door. Upstairs offers a large bonus room, guest bedroom with walk-in closet, full bath, and walk-out attic storage. Home also includes a tankless gas water heater, beautiful curb appeal and more! Enjoy Resort like living at Beautiful Rock Barn Golf and Spa. Rock Barn Country Club offers a restaurant, world-class spa, and public golf course, with additional amenities available via club membership.

    Zillow last checked:

    Listing updated:

    Listed by:

    Elizabeth Franklin elizabethfranklin@mail.com,

    Realty Executives of Hickory

    Bought with:

    Reid Gardner

    Realty Executives of Hickory

    Source: Canopy MLS as distributed by MLS GRID,MLS#: 4321676MLS Logo

    Facts & features

    Interior

    Bedrooms & bathrooms
    • Bedrooms: 4
    • Bathrooms: 3
    • Full bathrooms: 3
    • Main level bedrooms: 3
    Primary bedroom
    • Level: Main
    Bedroom s
    • Level: Main
    Bedroom s
    • Level: Main
    Bedroom s
    • Level: Upper
    Bathroom full
    • Level: Main
    Bathroom full
    • Level: Main
    Bathroom full
    • Level: Upper
    Bonus room
    • Level: Upper
    Dining area
    • Level: Main
    Kitchen
    • Level: Main
    Laundry
    • Level: Main
    Living room
    • Level: Main
    Heating
    • Electric, Heat Pump
    Cooling
    • Central Air
    Appliances
    • Included: Dishwasher, Disposal, Exhaust Hood, Gas Range, Microwave, Refrigerator with Ice Maker, Tankless Water Heater
    • Laundry: Laundry Room
    Features
    • Has basement: No
    Interior area
    • Total structure area: 2,765
    • Total interior livable area: 2,765 sqft
    • Finished area above ground: 2,765
    • Finished area below ground: 0

    Property

    Parking
    • Total spaces: 2
    • Parking features: Attached Garage, Garage on Main Level
    • Attached garage spaces: 2
    Features
    • Levels: 1 Story/F.R.O.G.
    • Patio & porch: Covered, Patio
    Lot
    • Size: 0.3 Acres
    Details
    • Parcel number: 3753115595450000
    • Zoning: R-9A
    • Special conditions: Standard

    Construction

    Type & style
    • Home type: SingleFamily
    • Property subtype: Single Family Residence
    Materials
    • Brick Full
    • Foundation: Slab
    Condition
    • New construction: No
    • Year built: 2023

    Utilities & green energy

    • Sewer: Public Sewer
    • Water: City

    Community & HOA

    Community
    • Subdivision: Rock Barn
    HOA
    • Has HOA: Yes
    • HOA fee: $483 annually
    • HOA name: Walnut Ridge HOA
    Location
    • Region: Conover

    Financial & listing details

    • Price per square foot: $239/sqft
    • Tax assessed value: $498,600
    • Annual tax amount: $431
    • Date on market: 11/17/2025
    • Cumulative days on market: 130 days
    • Listing terms: Cash,Conventional,FHA,USDA Loan,VA Loan
    • Road surface type: Concrete, Paved

    Price history

    DateEventPrice
    5/26/2026Sold$660,000-4.2%$239/sqft
    Source: Canopy MLS as distributed by MLS GRID #4321676 Report a problem
    3/24/2026Price change$689,000-1.4%$249/sqft
    Source: Canopy MLS as distributed by MLS GRID #4321676 Report a problem
    1/20/2026Price change$699,000-2.2%$253/sqft
    Source: Canopy MLS as distributed by MLS GRID #4321676 Report a problem
    11/17/2025Listed for sale$715,000+29.1%$259/sqft
    Source: Canopy MLS as distributed by MLS GRID #4321676 Report a problem
    6/22/2023Sold$554,000-2.6%$200/sqft
    Source: Canopy MLS as distributed by MLS GRID #3937748 Report a problem
    5/24/2023Pending sale$568,900$206/sqft
    Source: Canopy MLS as distributed by MLS GRID #CAR3937748 Report a problem
    5/1/2023Price change$568,900-0.2%$206/sqft
    Source: Canopy MLS as distributed by MLS GRID #CAR3937748 Report a problem
    1/25/2023Listed for sale$569,900$206/sqft
    Source: Canopy MLS as distributed by MLS GRID #3937748 Report a problem

    Public tax history

    YearProperty taxesTax assessment
    2015$431 $33,500 -25.4%
    2014-- $44,900
    Find assessor info on the county website

    Neighborhood: 28613

    Nearby schools

    GreatSchools rating
    Schools provided by the listing agent
    • Elementary: Oxford
    • Middle: River Bend
    • High: Bunker Hill

    Source: Canopy MLS as distributed by MLS GRID. This data may not be complete. We recommend contacting the local school district to confirm school assignments for this home.

    Get pre-qualified for a loan
    At Zillow Home Loans, we can pre-qualify you in as little as 5 minutes with no impact to your credit score.

    An equal housing lender. NMLS #10287.