Skip main navigation
Sold for $487,000
  • $487,000

    4290 Laura Marie Dr, Waynesville, OH 45068

    5beds
    2,246sqft
    Multi Family, Single Family Residence
    Built in 1992
    1.59 Acres Lot
    $490,800 Zestimate®
    $217/sqft
    $3,245 Estimated rent

    Home value

    $490,800

    $452,000 - $535,000

    $3,245/mo

    Zestimate® history
    Loading
    Loading...

    Owner options

    List your home for rent

    $3,245/mo

    Rent Zestimate®

    Find your next renter with Zillow Rental Manager. Plus, with online applications, you can quickly screen prospective tenants – for free.

    Learn more

    $3,245/mo

    Rent Zestimate®

    Refinance and save

    $3,088/mo

    Est. payment

    Refinancing to a lower rate could help reduce your monthly payments and save thousands over the life of the loan.

    See today's rates

    $3,088/mo

    Est. payment

    Explore your selling options

    Work with a Zillow partner agent

    Leverage their expertise and Zillow's premium Showcase listings to get your home seen by more buyers.

    Get started

    List with your own agent

    Get your home in front of millions of buyers by listing it on Zillow.

    Learn how to do it

    Sell it yourself

    Take full control of how buyers see your home on Zillow by listing For Sale by Owner (FSBO).

    List your home

    What's special

    Large back deckQuiet cul-de-sacStainless steel appliancesShaker cabinetsSpacious quad-level homeNewer deckUpdated bathrooms
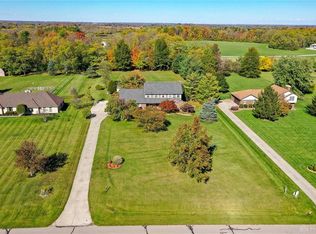
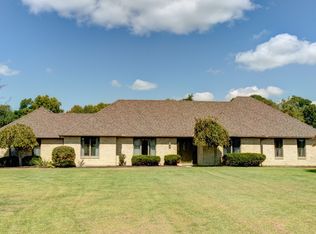
    Nestled on 1.56 scenic acres at the end of a quiet cul-de-sac in Waynesville, this spacious quad-level home offers privacy, room to spread out, and thoughtful updates throughout. An inviting front porch and a large back deck make it easy to enjoy the peaceful setting.The main floor features a comfortable living room, an updated kitchen, a convenient laundry room, and a half bath, creating a functional layout for everyday living. The remodeled kitchen offers shaker cabinets, stainless steel appliances, quartz countertops, a tile backsplash, center island, and pantry. This home includes 5 bedrooms and 3.5 bathrooms, with four bedrooms located upstairs and a large fifth bedroom on the lower level, ideal for guests, a private home office, or flex space. The family room is warm and inviting, centered around a cozy wood-burning fireplace. Numerous updates include a newer deck, vinyl siding, updated bathrooms, newer carpet and LVT flooring, a front retaining wall, and a water heater, water softener, and reverse osmosis system. Electrical service has been added to the detached 16x26 garage/barn, featuring 10-foot ceilings, a concrete floor, and a loft, perfect for storage, hobbies, or a workshop along with an attached two-car garage. A large unfinished basement offers ample storage or future finishing potential. The furnace has been professionally serviced twice a year, reflecting the care and pride of ownership throughout the home. Set on a generous lot with space to relax and enjoy the surroundings, this property delivers country like serenity with convenient access to town amenities. See attached list of updates. Electric level billing $200/month

    Zillow last checked:

    Listing updated:

    Listed by:

    Rhoda E Gazda ABR (937)848-6255,

    Keller Williams Advisors Rlty

    Bought with:

    Test Member

    Test Office

    Source: DABR MLS,MLS#: 950005MLS LogoOriginating MLS: Dayton Area Board of REALTORS

    Facts & features

    Interior

    Bedrooms & bathrooms
    • Bedrooms: 5
    • Bathrooms: 4
    • Full bathrooms: 3
    • 1/2 bathrooms: 1
    • Main level bathrooms: 1
    Primary bedroom
    • Level: Second
    • Dimensions: 15 x 13
    Bedroom
    • Level: Second
    • Dimensions: 11 x 9
    Bedroom
    • Level: Second
    • Dimensions: 10 x 11
    Bedroom
    • Level: Second
    • Dimensions: 11 x 12
    Bedroom
    • Level: Lower
    • Dimensions: 14 x 12
    Breakfast room nook
    • Level: Main
    • Dimensions: 15 x 11
    Exercise room
    • Level: Basement
    • Dimensions: 14 x 14
    Family room
    • Level: Lower
    • Dimensions: 21 x 15
    Kitchen
    • Level: Main
    • Dimensions: 12 x 10
    Laundry
    • Level: Main
    • Dimensions: 12 x 6
    Living room
    • Level: Main
    • Dimensions: 21 x 12
    Heating
    • Electric, Heat Pump
    Cooling
    • Central Air, Heat Pump
    Appliances
    • Included: Dryer, Dishwasher, Microwave, Range, Refrigerator, Water Softener, Washer, Electric Water Heater
    Features
    • Kitchen Island, Quartz Counters, Stone Counters, Remodeled, Solid Surface Counters
    • Windows: Wood Frames
    • Basement: Unfinished
    • Number of fireplaces: 1
    • Fireplace features: One, Wood Burning
    Interior area
    • Total structure area: 2,246
    • Total interior livable area: 2,246 sqft

    Property

    Parking
    • Total spaces: 3
    • Parking features: Attached, Detached, Garage, Garage Door Opener, Storage
    • Attached garage spaces: 3
    Features
    • Levels: Three Or More
    • Patio & porch: Deck
    • Exterior features: Deck
    Lot
    • Size: 1.59 Acres
    • Dimensions: 1.5924
    Details
    • Parcel number: 05093720150
    • Zoning: Residential
    • Zoning description: Residential

    Construction

    Type & style
    • Home type: SingleFamily
    • Architectural style: Multi-Level
    • Property subtype: Multi Family, Single Family Residence
    Materials
    • Brick, Vinyl Siding
    Condition
    • Year built: 1992
    Details
    • Warranty included: Yes

    Utilities & green energy

    • Sewer: Septic Tank
    • Water: Public
    • Utilities for property: Septic Available, Water Available

    Community & HOA

    Community
    • Subdivision: Ferry Road Estates 2
    HOA
    • Has HOA: No
    Location
    • Region: Waynesville

    Financial & listing details

    • Price per square foot: $217/sqft
    • Tax assessed value: $374,850
    • Annual tax amount: $5,234
    • Date on market: 1/13/2026
    • Listing terms: Conventional,FHA,VA Loan

    Price history

    DateEventPrice
    3/20/2026Sold$487,000+0.4%$217/sqft
    Source: DABR MLS #950005 Report a problem
    1/16/2026Pending sale$485,000$216/sqft
    Source: DABR MLS #950005 Report a problem
    1/13/2026Listed for sale$485,000+172.5%$216/sqft
    Source: DABR MLS #950005 Report a problem
    7/10/1997Sold$178,000$79/sqft
    Source: Public Record Report a problem

    Public tax history

    YearProperty taxesTax assessment
    2025$5,234 -0.1%$131,200
    2024$5,238 +8.4%$131,200 +23.5%
    2023$4,834 +2.3%$106,250 +0%
    2022$4,726 +4.3%$106,245 0%
    2021$4,533 +1.8%$106,246 +18%
    2020$4,454 0%$90,037
    2019$4,456 0%$90,037 0%
    2018$4,458 +20.8%$90,038 +29.5%
    2017$3,689 +7.2%$69,507
    2016$3,443 -0.2%$69,507
    2015$3,448 $69,507 +1%
    2014$3,448 -4%$68,840 -17.5%
    2013$3,592 +2.2%$83,490
    2012$3,514 -1.2%$83,490 -4.9%
    2011$3,555 +3.5%$87,750
    2010$3,434 +19.9%$87,750
    2009$2,864 -16.7%$87,750
    2008$3,438 $87,750
    2007-- $87,750 +13.9%
    2006-- $77,070 +15.6%
    2005-- $66,660
    2004-- $66,660
    2003-- $66,660 +1%
    2002-- $66,020 +2.7%
    2001-- $64,270
    2000-- $64,270 -8.3%
    1999-- $70,090
    Find assessor info on the county website

    Neighborhood: 45068

    Nearby schools

    GreatSchools rating
    Schools provided by the listing agent
    • District: Wayne

    Source: DABR MLS. This data may not be complete. We recommend contacting the local school district to confirm school assignments for this home.

    Get a cash offer in 3 minutes
    Find out how much your home could sell for in as little as 3 minutes with a no-obligation cash offer.
    Estimated market value
    $490,800
    Get a cash offer in 3 minutes
    Find out how much your home could sell for in as little as 3 minutes with a no-obligation cash offer.
    Estimated market value
    $490,800