This country home is a slice of heaven on Ehlers Rd! This immaculately maintained property is situated on 6 acres in Larkin Township and close to all conveniences. The property is a cozy 3bedroom/2full bath home which has the cleanliness, character and beauty of the homestead you've been looking for. The kitchen has solid oak cabinets, Corian counters, tile backsplash, stainless appliances with gas range, pantry, island, wood floors and an added bonus...vaulted ceiling with tons of natural light to bring in the beauty from outside as well. One of two living rooms features a brick, natural burning fireplace and could be converted into an oversized master suite. The lower-level family room has a wood burning stove, luxury vinyl flooring and is the perfect space for family Christmas and making memories for years to come. The upper level has three bedrooms and a double vanity full bathroom with tile flooring. The exterior of the home has two front porches for relaxing and an oversized back deck for entertaining and watching wildlife. Situated next to the house is a spacious carport with concrete floor. There is a large detached four car heated garage with 14ft opening for a camper, boat or rv storage and two doors with openers. Inside the garage are concrete floors, 100amp electrical and a separate 220fuse box for a generator hook-up. A homestead wouldn't be complete without your very own horse stable with chicken coop and potting space. Above the horse stable is a flex space that was used as an art studio or she shed that has great lighting, electrical and a wall heater. The house and buildings are surrounded by wooded acreage with hard maples trees for tapping maple syrup and all the privacy and wildlife you've been looking for. Come see this well-manicured, one owner homestead and feel the love it has been shown over the years. Schedule your private showing today. **Seller IS MOTIVATED!**
Sold for $340,000
$340,000
4290 N Ehlers, Larkin Charter Township, MI 48642
3beds
2,100sqft
Single Family Residence
Built in 1977
6 Acres Lot
$398,600 Zestimate®
$162/sqft
$1,761 Estimated rent
Home value
$398,600
$375,000 - $423,000
$1,761/mo
Zestimate® history
Owner options
List your home for rent
$1,761/mo
Rent Zestimate®
Find your next renter with Zillow Rental Manager. Plus, with online applications, you can quickly screen prospective tenants – for free.
$1,761/mo
Rent Zestimate®
Refinance and save
$2,404/mo
Est. payment
Refinancing to a lower rate could help reduce your monthly payments and save thousands over the life of the loan.
$2,404/mo
Est. payment
Explore your selling options
Work with a Zillow partner agent
Leverage their expertise and Zillow's premium Showcase listings to get your home seen by more buyers.
Get startedList with your own agent
Get your home in front of millions of buyers by listing it on Zillow.
Learn how to do itSell it yourself
Take full control of how buyers see your home on Zillow by listing For Sale by Owner (FSBO).
List your homeWhat's special
Zillow last checked:
Listing updated:
Listed by:
Kimberly Kloha,
EXP Realty
Bought with:
Tyler Snyder
Ayre/Rhinehart-Midland
Source: eXp Realty,MLS#: 61050116982
Facts & features
Interior
Bedrooms & bathrooms
- Bedrooms: 3
- Bathrooms: 2
- Full bathrooms: 2
Heating
- Forced Air, Propane
Cooling
- Ceiling Fans, Central Air
Appliances
- Included: Dishwasher, Disposal, Microwave, Oven, Refrigerator, Range
Features
- Cathedral Ceilings, Eatin Kitchen, Entrance Foyer, High Ceilings, Pantry
- Flooring: Ceramic Tile, Hardwood
- Windows: Skylights
- Basement: Finished, Full, Sump Pump
- Has fireplace: Yes
- Fireplace features: Living Room, Wood Burning, Wood Burning Stove
Interior area
- Total interior livable area: 2,100 sqft
- Finished area above ground: 1,800
- Finished area below ground: 300
Property
Parking
- Total spaces: 4
- Parking features: Four Car Garage, Detached, Garage, Garage Door Opener, Carport
- Garage spaces: 4
- Has carport: Yes
Features
- Levels: Three Or More
- Patio & porch: Deck, Porch
- Pool features: None
Lot
- Size: 6 Acres
- Dimensions: 400 x 660
- Features: Wooded
Details
- Additional structures: Garage(s), Stable(s)
- Parcel number: 09000110080000
- Zoning description: Residential
- Special conditions: Standard
Construction
Type & style
- Home type: SingleFamily
- Architectural style: Traditional
- Property subtype: Single Family Residence
Materials
- Aluminum Siding, Brick, Wood Siding
- Foundation: Brick/Mortar
Condition
- New construction: No
- Year built: 1977
Utilities & green energy
- Sewer: Septic Tank
- Water: Well
Community & HOA
Community
- Subdivision: N/A
HOA
- Has HOA: Yes
Location
- Region: Midland
Financial & listing details
- Price per square foot: $162/sqft
- Tax assessed value: $68,587
- Annual tax amount: $2,836
- Date on market: 12/23/2025
- Cumulative days on market: 143 days
- Listing agreement: Exclusive Right To Sell
- Listing terms: Cash,Conventional,FHA,USDA Loan,VA Loan
Price history
| Date | Event | Price |
|---|---|---|
| 1/25/2024 | Sold | $340,000$162/sqft |
Source: eXp Realty #145960067 Report a problem | ||
Public tax history
Tax history is unavailable.
Neighborhood: 48642
Nearby homes
- $192,200-- bd-- ba-- sqftFlajole & Cottage, Midland, MI 48642Off Market
- $233,6004 bd2 ba1.7k sqft210 Princeton Ct, Midland, MI 48642Off Market
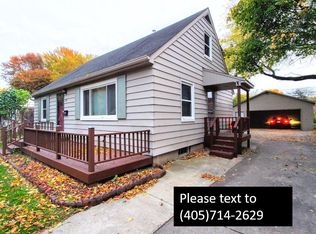
- $8,706-- bd-- ba-- sqftBarnard Mill Rd, Ringwood, IL --Off Market
- $109,140-- bd-- ba-- sqftBarnard Mill Rd, Ringwood, IL 60072Off Market
- $28,218-- bd-- ba-- sqftBarnard Mill Rd, Ringwood, IL --Off Market
- $51,800-- bd-- ba-- sqftRear Land, Midland, MI 48642Off Market
- $26,500-- bd-- ba-- sqftRear Land, Midland, MI 48642Off Market
- $12,200-- bd-- ba-- sqftRear Land, Midland, MI 48642Off Market
- $58,000-- bd-- ba-- sqftRear Land, Midland, MI 48642Sold
Nearby schools
GreatSchools rating
- 8/10Siebert SchoolGrades: K-5Distance: 3.7 mi
- 9/10Jefferson Middle SchoolGrades: 6-8Distance: 3.7 mi
- 9/10H.H. Dow High SchoolGrades: 9-12Distance: 4.7 mi


Get pre-qualified for a loan
At Zillow Home Loans, we can pre-qualify you in as little as 5 minutes with no impact to your credit score.An equal housing lender. NMLS #10287.
- Michigan
- Midland County
- Midland
- 48642
- 4290 N Ehlers
