Skip main navigation
Pending
  • $300,000

    4290 NE 27th St, Des Moines, IA 50317

    3beds
    1,004sqft
    : 
    $2,118/mo
    Get pre-qualified
    Single Family Residence
    Built in 1941

    2.64 Acres Lot
    $294,000 Zestimate®
    $299/sqft
    $-- HOA

    What's special

    Many outdoor sitting areasHeated above ground poolRv carportEstablished gardensPrivate primary suiteExceptional garage spaceOpen kitchen
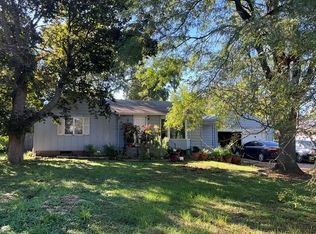
    Nestled on 2.638 acres just outside the city limits in the sought after Saydel School District, this ranch home offers the perfect blend of country, serenity & everyday convenience with low county taxes & easy access to everything the metro has to offer. Step inside to a welcoming living room that flows effortlessly into the open kitchen; all appliances are included. Two bedrooms are conveniently located off the living room, while the private primary suite is tucked away with beautiful french doors that open directly to the backyard, creating the perfect place to enjoy your morning coffee or unwind at sunset. Outside is where this property truly comes to life. Spend summer days swimming in the heated above ground pool, relax under the shade of the spacious gazebo, wander through the established gardens, or gather with friends and family in one of the many outdoor sitting areas. With over half the property fully fenced, there's plenty of space for kids and pets to play freely while you soak in the peaceful surroundings. Whether you're a car enthusiast, hobbyist, or simply need room for all your toys, you'll love the exceptional garage space, featuring a heated 4 car tandem attached garage, a 2 car garage with a heated workshop, an RV Carport, and an additional detached 1 car garage.This is more than a home. It's a place to slow down, spread out, and create memories for years to come. Call your favorite realtor for a tour today!
    1 day
    |
    211
    |
    8
    |

    Zillow last checked:

    Listing updated:

    Listed by:

    Jeni McClelland (515)681-4610,

    RE/MAX Concepts

    Source: DMMLS,MLS#: 746113MLS LogoOriginating MLS: Des Moines Area Association of REALTORS

      Facts & features

      Interior

      Bedrooms & bathrooms
      • Bedrooms: 3
      • Bathrooms: 1
      • Full bathrooms: 1
      • Main level bedrooms: 3
      Heating
      • See Remarks
      Cooling
      • See Remarks
      Appliances
      • Included: Dryer, Dishwasher, Microwave, Refrigerator, Stove, Washer
      • Laundry: Main Level
      Interior area
      • Total structure area: 1,004
      • Total interior livable area: 1,004 sqft

      Property

      Parking
      • Total spaces: 1
      • Parking features: Attached, Detached, Garage, One Car Garage, Two Car Garage
      • Attached garage spaces: 1
      Features
      • Stories: 1
      • Pool features: Above Ground
      • Fencing: Chain Link
      Lot
      • Size: 2.64 Acres
      Details
      • Parcel number: 19001135001000
      • Zoning: Res

      Construction

      Type & style
      • Home type: SingleFamily
      • Architectural style: Ranch
      • Property subtype: Single Family Residence
      Materials
      • Foundation: Slab
      • Roof: Asphalt,Shingle
      Condition
      • Year built: 1941

      Utilities & green energy

      • Sewer: Septic Tank
      • Water: Public

      Community & HOA

      HOA
      • Has HOA: No
      Location
      • Region: Des Moines

      Financial & listing details

      • Price per square foot: $299/sqft
      • Tax assessed value: $219,500
      • Annual tax amount: $2,537
      • Date on market: 7/28/2026
      • Cumulative days on market: 10 days
      • Listing terms: Cash,Conventional,FHA,VA Loan

        Estimated market value

        $294,000

        $279,000 - $309,000

        $1,479/mo

        Price history

        DateEventPrice
        8/26/2026Pending sale$300,000$299/sqft
        Source: DMMLS #746113 Report a problem
        8/19/2026Listed for sale$300,000$299/sqft
        Source: DMMLS #746113 Report a problem
        7/29/2026Pending sale$300,000$299/sqft
        Source: DMMLS #746113 Report a problem
        7/28/2026Listed for sale$300,000+7400%$299/sqft
        Source: DMMLS #746113 Report a problem
        4/20/1998Sold$4,000$4/sqft
        Source: Public Record Report a problem

        Public tax history

        YearProperty taxesTax assessment
        2025$2,280 -2.8%$219,500 +11.1%
        2024$2,346 +1.4%$197,600
        2023$2,314 +1.8%$197,600 +27.4%
        2022$2,272 +2.9%$155,100
        2021$2,208 -2.8%$155,100 +8.5%
        2020$2,272 +9.9%$143,000
        2019$2,068 +2.4%$143,000 +8.2%
        2018$2,020 $132,200
        2017$2,020 +6.3%$132,200 +5.3%
        2016$1,900 $125,500
        2015$1,900 -9.5%$125,500 -10.2%
        2014$2,100 $139,800
        2013-- $139,800 +2.9%
        2012-- $135,900
        2011-- $135,900 +0.6%
        2010-- $135,100
        2009-- $135,100 +3.3%
        2008-- $130,800
        2007-- $130,800 +36%
        2006-- $96,200
        2005-- $96,200 +7.5%
        2003-- $89,530 +24%
        2002-- $72,210
        2001-- $72,210
        Find assessor info on the county website

        Monthly payment

        Est. payment

        Payment breakdown

        Explore the cost of this home by adjusting the details. Changes won't be saved.
        All calculations are estimates and provided by Zillow, Inc. for informational purposes only. Actual amounts may vary.
        HOA fees may include property taxes on listings classified as Co-Ops. Contact the listing agent and/or owner for fee details.
        See how much you could borrow to make a competitive offer.

        Climate risks

        Neighborhood: 50317

        Getting around

        11 / 100
        Car-Dependent
        27 / 100
        Some Transit
        26 / 100
        Somewhat Bikeable

        Nearby schools

        GreatSchools rating
        Schools provided by the listing agent
        • District: Saydel Consolidated

        Source: DMMLS. This data may not be complete. We recommend contacting the local school district to confirm school assignments for this home.

        A local agent can set up tours, give advice and negotiate with sellers.

        Browse local experts

        Similar homes