Skip main navigation
For sale
  • Price cut: $46K (6/2)
    $589,990

    4290 Paragraph Dr, Kissimmee, FL 34746

    5beds
    2,996sqft
    : 
    Loading
    Get pre-qualified
    Single Family Residence
    Built in 2022
    4,792 Square Feet Lot
    $-- Zestimate®
    $197/sqft
    $564/mo HOA

    What's special

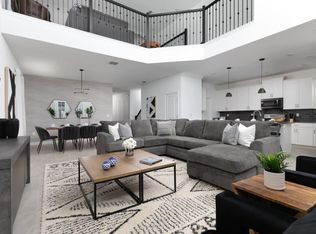
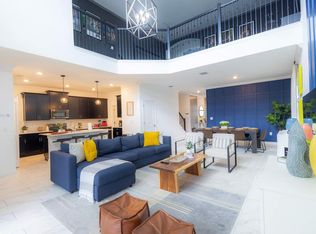
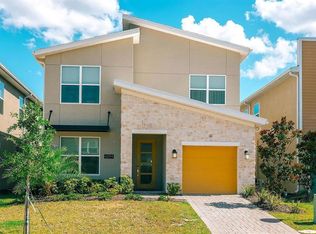
    Your new home is here! Step into elegance and comfort with this spectacular two-story 5-bedroom, 5-bathroom fully furnished home, perfectly designed for modern living and unforgettable vacations. This house was made for joyful living – from cooking in the spacious kitchen to relaxing in the sunlit living room or enjoying time with loved ones in the inviting outdoor area. Every detail has been thoughtfully designed to bring you comfort and convenience. Located in a peaceful yet accessible neighborhood, it offers the perfect balance of serenity and urban life. Every detail of this home has been thoughtfully curated, and it's move-in or rental ready with all furnishings and appliances included—no need to lift a finger! Located in the highly sought-after Storey Lake Resort, you're just minutes from Orlando’s top attractions—Disney World, Universal Studios, SeaWorld, and more—making this property a prime investment opportunity or the ultimate vacation getaway. Enjoy exclusive resort amenities such as a tropical resort-style pool, lazy river, splash pad, fully equipped fitness center, mini golf, and clubhouse. Whether you’re relaxing poolside, exploring world-class theme parks, or spending quality time with family, this home offers the lifestyle—and returns—you’ve been looking for. Don’t miss your chance to own a piece of paradise—call today to schedule your private showing!
    424 days
    |
    459
    |
    29
    |

    Zillow last checked:

    Listing updated:

    Listed by:

    Adrian Antunes, Sr 857-343-9065,

    NEWKEY REAL ESTATE LLC 407-496-5187

    Source: Stellar MLS,MLS#: S5127194MLS LogoOriginating MLS: Osceola

      Facts & features

      Interior

      Bedrooms & bathrooms
      • Bedrooms: 5
      • Bathrooms: 5
      • Full bathrooms: 5
      Primary bedroom
      • Description: Room4
      • Features: No Closet
      • Level: Second
      • Area: 192 Square Feet
      • Dimensions: 16x12
      Bedroom 3
      • Description: Room6
      • Features: No Closet
      • Level: Second
      • Area: 132 Square Feet
      • Dimensions: 12x11
      Bedroom 4
      • Description: Room7
      • Features: No Closet
      • Level: First
      • Area: 120 Square Feet
      • Dimensions: 12x10
      Bedroom 5
      • Description: Room8
      • Features: No Closet
      • Level: First
      • Area: 120 Square Feet
      • Dimensions: 12x10
      Primary bathroom
      • Level: First
      Bathroom 2
      • Level: First
      Bathroom 2
      • Description: Room5
      • Features: No Closet
      • Level: Second
      • Area: 154 Square Feet
      • Dimensions: 14x11
      Dining room
      • Description: Room2
      • Level: First
      • Area: 108 Square Feet
      • Dimensions: 9x12
      Kitchen
      • Description: Room3
      • Level: First
      • Area: 126 Square Feet
      • Dimensions: 9x14
      Living room
      • Description: Room1
      • Level: First
      • Area: 299 Square Feet
      • Dimensions: 23x13
      Heating
      • Central, Electric
      Cooling
      • Central Air
      Appliances
      • Included: Dishwasher, Disposal, Dryer, Electric Water Heater, Microwave, Range, Refrigerator, Washer
      • Laundry: Other
      Features
      • Living Room/Dining Room Combo, Open Floorplan
      • Flooring: Carpet, Ceramic Tile
      • Doors: Sliding Doors
      • Has fireplace: No
      Interior area
      • Total structure area: 3,388
      • Total interior livable area: 2,996 sqft
      Video & virtual tour

      Property

      Features
      • Levels: Two
      • Stories: 2
      • Exterior features: Irrigation System, Sidewalk
      • Has private pool: Yes
      • Pool features: Heated, In Ground, Screen Enclosure
      Lot
      • Size: 4,792 Square Feet
      Details
      • Parcel number: 07252951780001 4340
      • Zoning: X
      • Special conditions: None

      Construction

      Type & style
      • Home type: SingleFamily
      • Property subtype: Single Family Residence
      Materials
      • Block, Stucco
      • Foundation: Slab
      • Roof: Shingle
      Condition
      • New construction: No
      • Year built: 2022

      Utilities & green energy

      • Sewer: Public Sewer
      • Water: Public
      • Utilities for property: Water Available

      Community & HOA

      Community
      • Features: Water Access, Fitness Center, Park, Playground, Pool, Sidewalks
      • Pet fee: $0 monthly
      • Subdivision: COVE AT STOREY LAKE 4
      HOA
      • Has HOA: Yes
      • Amenities included: Basketball Court, Cable TV, Clubhouse, Gated, Park, Playground, Pool, Security, Spa/Hot Tub
      • Services included: 24-Hour Guard, Community Pool, Maintenance Grounds, Recreational Facilities, Trash
      • HOA fee: $564 monthly
      • HOA name: Floyd Gumbs
      Location
      • Region: Kissimmee

      Financial & listing details

      • Price per square foot: $197/sqft
      • Tax assessed value: $607,200
      • Annual tax amount: $15,506
      • Date on market: 5/22/2025
      • Cumulative days on market: 381 days
      • Listing terms: Cash,Conventional,FHA,Other,VA Loan
      • Ownership: Fee Simple
      • Total actual rent: 0
      • Road surface type: Asphalt

        Estimated market value

        Not available

        Estimated sales range

        Not available

        Not available

        Price history

        DateEventPrice
        6/2/2026Price change$589,990-7.2%$197/sqft
        Source: Stellar MLS #S5127194 Report a problem
        4/20/2026Listing removed$9,148$3/sqft
        Source: Zillow Rentals Report a problem
        4/18/2026Listed for rent$9,148$3/sqft
        Source: Zillow Rentals Report a problem
        9/12/2025Listed for sale$635,990$212/sqft
        Source: Stellar MLS #S5127194 Report a problem
        8/1/2025Pending sale$635,990$212/sqft
        Source: Stellar MLS #S5127194 Report a problem
        7/18/2025Price change$635,990-5.1%$212/sqft
        Source: Stellar MLS #S5127194 Report a problem
        5/22/2025Listed for sale$669,900+15.4%$224/sqft
        Source: Stellar MLS #S5127194 Report a problem
        3/18/2022Sold$580,600$194/sqft
        Source: Public Record Report a problem

        Public tax history

        YearProperty taxesTax assessment
        2025$15,623 +0.8%$607,200 +1.5%
        2024$15,506 +46.3%$598,300 +4.6%
        2023$10,601 +225.4%$572,000 +1044%
        2022$3,258 +11.2%$50,000 +11.1%
        2021$2,929 $45,000
        Find assessor info on the county website

        Monthly payment

        Est. payment

        Payment breakdown

        Explore the cost of this home by adjusting the details. Changes won't be saved.
        All calculations are estimates and provided by Zillow, Inc. for informational purposes only. Actual amounts may vary.
        HOA fees may include property taxes on listings classified as Co-Ops. Contact the listing agent and/or owner for fee details.
        Mortgage interest rates are dependent on a number of factors, including credit score, down payment, and repayment length. Interest rate data provided by Zillow Group Marketplace, Inc. as of 1/1/1970 from various mortgage lenders with which we have lead or other similar arrangements; the Estimated Payment is an average of those rates.
        See how much you could borrow to make a competitive offer.

        Climate risks

        Neighborhood: 34746

        Getting around

        0 / 100
        Car-Dependent
        0 / 100
        No Nearby Transit
        26 / 100
        Somewhat Bikeable

        Nearby schools

        GreatSchools rating

        A local agent can set up tours, give advice and negotiate with sellers.

        Browse local experts

        Similar homes