Brand new, energy-efficient home available by Oct 2026! Welcome guests on the Bayview's charming front porch. Inside, the open-concept main level features a spacious great room. Upstairs, the primary suite boasts dual sinks and a large walk-in closet. Now selling in Gastonia, where our single-family homes offer exceptional value with pricing from the $300s. Located within a master-planned community, Avalon will provide access to sought-after amenities including parks, walking trails, a future pool, and cabana. Enjoy prime location close to downtown Gastonia, Belmont, and Charlotte, making everyday convenience and weekend fun always within reach. Each of our homes is built with innovative, energy-efficient features designed to help you enjoy more savings, better health, real comfort and peace of mind.
Under contract-no show
$394,590
4290 Round Table Dr, Gastonia, NC 28056
3beds
1,882sqft
Single Family Residence
Built in 2026
0.12 Acres Lot
$394,600 Zestimate®
$210/sqft
$132/mo HOA
What's special
Charming front porchPrimary suiteLarge walk-in closetDual sinksSpacious great roomOpen-concept main level
- 12 days
- 7
- 0
Zillow last checked:
Listing updated:
Listed by:
Jimmy McClurg jimmy.mcclurg@meritagehomes.com,
Meritage Homes of the Carolinas
Source: Canopy MLS as distributed by MLS GRID,MLS#: 4419245
Facts & features
Interior
Bedrooms & bathrooms
- Bedrooms: 3
- Bathrooms: 3
- Full bathrooms: 2
- 1/2 bathrooms: 1
Primary bedroom
- Level: Upper
Bedroom s
- Level: Upper
Bedroom s
- Level: Upper
Bedroom s
- Level: Upper
Bathroom half
- Level: Main
Bathroom half
- Level: Main
Bathroom full
- Level: Upper
Bathroom full
- Level: Upper
Bathroom full
- Level: Upper
Breakfast
- Level: Main
Dining area
- Level: Main
Great room
- Level: Main
Kitchen
- Level: Main
Laundry
- Level: Upper
Loft
- Level: Upper
Heating
- Central, ENERGY STAR Qualified Equipment, Fresh Air Ventilation
Cooling
- Central Air, ENERGY STAR Qualified Equipment
Appliances
- Included: Dishwasher, Disposal, Dryer, Low Flow Fixtures, Microwave, Washer/Dryer
- Laundry: Inside
Features
- Drop Zone, Kitchen Island, Open Floorplan, Walk-In Closet(s)
- Flooring: Carpet, Tile, Vinyl
- Has basement: No
- Attic: Pull Down Stairs
Interior area
- Total structure area: 1,882
- Total interior livable area: 1,882 sqft
- Finished area above ground: 1,882
- Finished area below ground: 0
Property
Parking
- Total spaces: 2
- Parking features: Attached Garage, Garage on Main Level
- Attached garage spaces: 2
Features
- Levels: Two
- Stories: 2
- Pool features: Community
Lot
- Size: 0.12 Acres
Details
- Parcel number: 318611
- Zoning: RES
- Special conditions: Standard
Construction
Type & style
- Home type: SingleFamily
- Architectural style: Traditional
- Property subtype: Single Family Residence
Materials
- Vinyl
- Foundation: Slab
Condition
- New construction: Yes
- Year built: 2026
Details
- Builder model: Bayview
- Builder name: Meritage Homes
Utilities & green energy
- Sewer: Public Sewer
- Water: City
Green energy
- Energy efficient items: Insulation
- Construction elements: Advanced Framing, Low VOC Coatings
- Water conservation: Low-Flow Fixtures
Community & HOA
Community
- Features: Cabana, Walking Trails
- Subdivision: Avalon
HOA
- Has HOA: Yes
- HOA fee: $397 quarterly
- HOA name: Cusick Comunity Management
- HOA phone: 704-544-7779
Location
- Region: Gastonia
Financial & listing details
- Price per square foot: $210/sqft
- Tax assessed value: $1
- Date on market: 9/11/2026
- Listing terms: Cash,Conventional,FHA,USDA Loan,VA Loan
- Road surface type: Concrete, Paved
Estimated market value
$394,600
$375,000 - $414,000
$2,230/mo
Price history
| Date | Event | Price |
|---|---|---|
| 9/11/2026 | Pending sale | $394,590$210/sqft |
Source:  Canopy MLS as distributed by MLS GRID #4419245 Report a problem Canopy MLS as distributed by MLS GRID #4419245 Report a problem | ||
| 9/11/2026 | Listed for sale | $394,590$210/sqft |
Source: Canopy MLS as distributed by MLS GRID #4419245 Report a problem | ||
Public tax history
Tax history is unavailable.
Monthly payment
Est. payment
Payment breakdown
Explore the cost of this home by adjusting the details. Changes won't be saved.Climate risks
Neighborhood: 28056
Nearby schools
Schools provided by the listing agent
- Elementary: Gardner Park
- Middle: Holbrook
- High: Ashbrook
Source: Canopy MLS as distributed by MLS GRID. This data may not be complete. We recommend contacting the local school district to confirm school assignments for this home.
- $380,4903 bd3 ba1.6k sqft4328 Tintagel Ln, Gastonia, NC 28056New Construction

- $397,0903 bd3 ba1.8k sqft4278 Round Table Dr, Gastonia, NC 28056New Construction

- $491,0005 bd4 ba3k sqft4307 Round Table Dr, Gastonia, NC 28056Pending
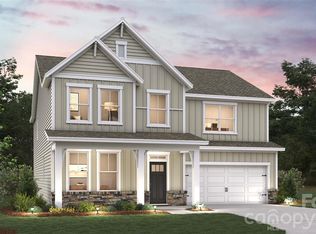
- $400,1003 bd3 ba1.9k sqft4310 Tintagel Ln, Gastonia, NC 28056New Construction

Similar homes
- $390,1404 bd3 ba2.1k sqft4307 Galahad Ln, Gastonia, NC 28056New Construction
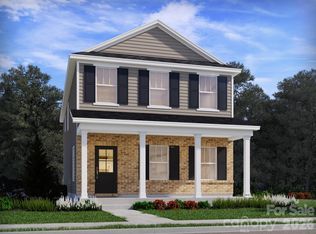
 Canopy MLS as distributed by MLS GRID
 - from $398,990-- bd-- ba2k sqftDexter Plan, Avalon, Gastonia, NC 28056New Construction
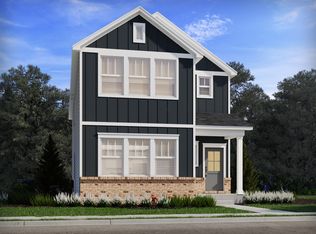 Meritage Homes
 - $374,0903 bd3 ba1.8k sqft4316 Tintagel Ln, Gastonia, NC 28056New Construction
 Canopy MLS as distributed by MLS GRID
 - from $409,9903 bd2 ba1.7k sqftCypress Plan, Avalon of Gastonia, Gastonia, NC 28056New Construction
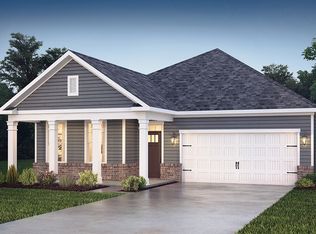 DR Horton
 - $350,9803 bd3 ba1.9k sqft7263 Yardley St, Gastonia, NC 28056New ConstructionMLS ID #4381026, Jimmy McClurg, Meritage Homes of the Carolinas. Canopy MLS as distributed by MLS GRID
- $362,5504 bd3 ba2.3k sqft2015 Boulder Ridge Dr, Gastonia, NC 28052New ConstructionCanopy MLS as distributed by MLS GRID
- $348,0003 bd3 ba1.8k sqft2000 Boulder Ridge Dr, Gastonia, NC 28052New ConstructionCanopy MLS as distributed by MLS GRID
- $357,0004 bd3 ba1.9k sqft2008 Boulder Ridge Dr, Gastonia, NC 28052New ConstructionCanopy MLS as distributed by MLS GRID
- $419,9903 bd3 ba2.3k sqft1910 Berksdale Ct, Denver, NC 28037New ConstructionMLS ID #4424191, Wisam Roustom, William Kiselick. Canopy MLS as distributed by MLS GRID
