BEAUTIFUL VIEWS OF ALL SPORTS JOHNSON LAKE!! 3 quaint cabins, each with its own unique features like hot and cold water, cook top, refrigerator, window AC unit, television and electric & water heater, knotty pine interior, breaker panels, windows, doors, siding and insulation. Cabin #1 also has a nice lakeside deck & fantastic water view! 10x10 bunkhouse cabin has newer siding, Pella door wall, wood interior, insulation, windows, ceiling fan, carpet & metal roof. Building #3 was constructed in 2019 and has a small kitchen area, metal roof and a fold-up bed made to fit into the wall. The property is partially fenced and has attractive landscaped with nicely manicured lawns. For storage there is a large 10x20 building and there is also a 18x24 garage with a 18x21 carport attached. All of this with access to lake just 3 lots away and a potential to make rental income in nice year round recreational area! Additional recent improvements include that the 2025 middle cabin was refloored and has new windows and new toilet. In 2026, a new shower and all new pex plumbing was installed in the bathroom with a new well tank and well pump installed also. All cabins have been freshly painted.
For sale
$69,900
4290 S Lake Dr, Prescott, MI 48756
1beds
216sqft
:
Get pre-qualified$499/mo
Single Family Residence
Built in 2012
0.25 Acres Lot
$65,700 Zestimate®
$324/sqft
$-- HOA
What's special
Partially fencedElectric and water heaterHot and cold waterNice lakeside deckFantastic water viewMetal roofNewer siding
- 51 days |
- 442 |
- 10 |
Zillow last checked:
Listing updated:
Listed by:
JENIFER JOHNSON 989-510-0626,
C.A.HANES REALTY-WB 989-345-2662
Source: NGLRMLS,MLS#: 1946972
Facts & features
Interior
Bedrooms & bathrooms
- Bedrooms: 1
- Bathrooms: 1
- 3/4 bathrooms: 1
- Main level bathrooms: 1
- Main level bedrooms: 1
Primary bedroom
- Level: Main
- Area: 32
- Dimensions: 4 x 8
Primary bathroom
- Features: Shared
Kitchen
- Level: Main
- Area: 32
- Dimensions: 4 x 8
Living room
- Level: Main
- Area: 48
- Dimensions: 6 x 8
Heating
- Baseboard
Cooling
- Electric, Window A/C Unit(s)
Appliances
- Included: Refrigerator, Cooktop, Electric Water Heater
- Laundry: None
Features
- Drywall, Paneling
- Windows: Blinds
- Has fireplace: No
- Fireplace features: None
Interior area
- Total structure area: 216
- Total interior livable area: 216 sqft
- Finished area above ground: 216
- Finished area below ground: 0
Property
Parking
- Total spaces: 2
- Parking features: None, Gravel, Private
- Garage spaces: 2
Accessibility
- Accessibility features: None
Features
- Patio & porch: Deck
- Exterior features: Dock
- Fencing: Fenced
- Has view: Yes
- View description: Water
- Water view: Water
- Waterfront features: Inland Lake, All Sports, Lake
- Body of water: Johnson Lake
- Frontage length: 0
Lot
- Size: 0.25 Acres
- Dimensions: 60 x 180
- Features: Cleared, Level, Subdivided
Details
- Additional structures: Shed(s), Other
- Parcel number: 6501228000700
- Zoning description: Rental History
- Other equipment: TV Antenna
- Wooded area: 20
Construction
Type & style
- Home type: SingleFamily
- Architectural style: Bungalow
- Property subtype: Single Family Residence
Materials
- Frame, Wood Siding
- Foundation: Block, Slab
- Roof: Metal/Steel
Condition
- New construction: No
- Year built: 2012
- Major remodel year: 2013
Utilities & green energy
- Sewer: Private Sewer
- Water: Private
Community & HOA
Community
- Features: Lake Privileges, Pets Allowed, Common Area
- Security: Smoke Detector(s)
- Subdivision: Johnson Lake Subdivision
HOA
- Services included: None
Location
- Region: Prescott
Financial & listing details
- Price per square foot: $324/sqft
- Tax assessed value: $12,600
- Annual tax amount: $541
- Price range: $69.9K - $69.9K
- Date on market: 6/22/2026
- Cumulative days on market: 52 days
- Listing agreement: Exclusive Right Sell
- Listing terms: Conventional,Cash
- Ownership type: Private Owner
- Road surface type: Concrete
Estimated market value
$65,700
$62,000 - $69,000
$825/mo
Price history
| Date | Event | Price |
|---|---|---|
| 6/22/2026 | Listed for sale | $69,900+7.7%$324/sqft |
Source:  NGLRMLS #1946972 Report a problem NGLRMLS #1946972 Report a problem | ||
| 5/14/2026 | Listing removed | $64,900$300/sqft |
Source:  Realcomp II #77080057012 Report a problem Realcomp II #77080057012 Report a problem | ||
| 6/18/2025 | Price change | $64,900-7.2%$300/sqft |
Source: NGLRMLS #1933687 Report a problem | ||
| 5/14/2025 | Listed for sale | $69,900+58.9%$324/sqft |
Source: NGLRMLS #1933687 Report a problem | ||
| 11/10/2020 | Sold | $44,000$204/sqft |
Source: NGLRMLS #1878945 Report a problem | ||
Public tax history
Tax history is unavailable.
Monthly payment
Est. payment
Payment breakdown
Explore the cost of this home by adjusting the details. Changes won't be saved.Climate risks
Neighborhood: 48756
Nearby schools
GreatSchools rating
- 4/10Whittemore-Prescott Area Middle SchoolGrades: K-6Distance: 3.9 mi
- 3/10Whittemore-Prescott Area H.S.Grades: 7-12Distance: 3.8 mi
Schools provided by the listing agent
- District: Whittemore-Prescott Area Schools
Source: NGLRMLS. This data may not be complete. We recommend contacting the local school district to confirm school assignments for this home.
- $33,400-- bd-- ba-- sqft4278 S Lake Dr, Prescott, MI 48756Off Market
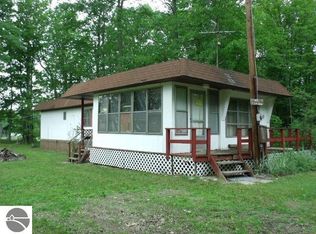
- $108,900-- bd-- ba-- sqft4286 S Lake Dr, Prescott, MI 48756Off Market
- $88,800-- bd-- ba-- sqft4277 Tall Timber Trl, Prescott, MI 48756Off Market
- $117,400-- bd-- ba-- sqft4267 S Lake Dr, Prescott, MI 48756Off Market
- $50,000-- bd-- ba-- sqft4294 S Lake Dr, Prescott, MI 48756Off Market
- $2,6002 bd1 ba946 sqft4360 Johnson Lake Rd, Prescott, MI 48756Off Market
- $2,600-- bd-- ba-- sqft4360 Johnson Lake Rd, Prescott, MI 48756Off Market
- $77,4002 bd1 ba-- sqft4280 Johnson Lake Rd, Prescott, MI 48756Off Market
A local agent can set up tours, give advice and negotiate with sellers.
