Get ready to fall in love with this meticulously updated, turnkey Kensington Park home! This bright property features 3 bedrooms plus a versatile loft that easily converts into a 4th bedroom. Vaulted ceilings and large picture windows flood the spacious living room and cozy fireplace with natural light. The updated kitchen includes black stainless steel appliances, a breakfast bar and an open floor plan perfect for entertaining. Packed with premium and energy efficient upgrades, this home boasts a recently upgraded HVAC, fully owned Panasonic solar panels (NEM 2.0), a recently remodeled 2-car garage with custom cabinetry and a Level 2 EV charger. The interior shines with fresh paint, plush new carpet on the upper level, pristine tile on the lower level and a customized master walk-in closet. Step outside to a private, low-maintenance outdoor oasis featuring premium artificial turf, pavers and fruit trees. Located in a rarely available neighborhood zoned for top-rated schools! Enjoy nearby parks and trails. A true commuter’s dream with close shuttle points to major tech companies and easy access to Hwy 880 & the Dumbarton Bridge, putting Silicon Valley tech hubs a short drive away. A must-see home!!!
For sale
$1,655,000
4290 Tiburon Dr, Fremont, CA 94555
3beds
1,988sqft
Residential, Single Family Residence
Built in 1991
3,846 Square Feet Lot
$1,629,600 Zestimate®
$832/sqft
$93/mo HOA
What's special
- 23 days
- 511
- 16
Zillow last checked:
Listing updated:
Listed by:
Kamini Patel DRE #01856992 510-612-0358,
Intero Real Estate Services
Source: Bay East AOR,MLS#: 41145435
Facts & features
Interior
Bedrooms & bathrooms
- Bedrooms: 3
- Bathrooms: 3
- Full bathrooms: 2
- Partial bathrooms: 1
Rooms
- Room types: 0.5 Bath, Main Entry, Family Room, Office, Dining Room, Eat-In Kitchen, Other, Living Room
Kitchen
- Features: Counter - Solid Surface, Dishwasher, Eat-in Kitchen, Electric Range/Cooktop, Disposal, Microwave, Refrigerator, Other
Heating
- Forced Air
Cooling
- Central Air
Appliances
- Included: Dishwasher, Electric Range, Microwave, Refrigerator, Dryer, Washer
Features
- Formal Dining Room, Counter - Solid Surface
- Flooring: Tile, Carpet
- Number of fireplaces: 1
- Fireplace features: Family Room
Interior area
- Total structure area: 1,988
- Total interior livable area: 1,988 sqft
Property
Parking
- Total spaces: 2
- Parking features: Attached, Garage Door Opener
- Garage spaces: 2
Features
- Levels: Two
- Stories: 2
- Pool features: None
Lot
- Size: 3,846 Square Feet
- Features: Back Yard, Front Yard, Landscaped, Side Yard
Details
- Parcel number: 54325183
- Special conditions: Standard
Construction
Type & style
- Home type: SingleFamily
- Architectural style: Contemporary
- Property subtype: Residential, Single Family Residence
Materials
- Stucco, Wood Siding, Other
- Roof: Tile
Condition
- Existing
- New construction: No
- Year built: 1991
Utilities & green energy
- Electric: Photovoltaics Seller Owned
- Sewer: Public Sewer
- Water: Public
Community & HOA
Community
- Security: Fire Sprinkler System, Carbon Monoxide Detector(s), Smoke Detector(s)
- Subdivision: Fremont
HOA
- Has HOA: Yes
- Amenities included: Other
- Services included: Common Area Maint
- HOA fee: $278 quarterly
- HOA name: NOT LISTED
- HOA phone: 925-743-3080
Location
- Region: Fremont
Financial & listing details
- Price per square foot: $832/sqft
- Tax assessed value: $1,353,577
- Price range: $1.7M - $1.7M
- Date on market: 8/18/2026
- Listing agreement: Excl Right
- Listing terms: Cash,Conventional
Estimated market value
$1,629,600
$1.55M - $1.71M
$4,602/mo
Price history
| Date | Event | Price |
|---|---|---|
| 8/19/2026 | Listed for sale | $1,655,000-2.5%$832/sqft |
Source:  Bay East AOR #41145435 Report a problem Bay East AOR #41145435 Report a problem | ||
| 8/15/2026 | Listing removed | $1,698,000$854/sqft |
Source: Bay East AOR #41135113 Report a problem | ||
| 6/26/2026 | Listed for sale | $1,698,000$854/sqft |
Source: Bay East AOR #41135113 Report a problem | ||
| 6/10/2026 | Pending sale | $1,698,000$854/sqft |
Source: Bay East AOR #41135113 Report a problem | ||
| 5/27/2026 | Listed for sale | $1,698,000+38.5%$854/sqft |
Source: Bay East AOR #41135113 Report a problem | ||
| 7/17/2020 | Sold | $1,226,000+5.8%$617/sqft |
Source: Bay East AOR #40908313 Report a problem | ||
| 6/27/2020 | Pending sale | $1,159,000$583/sqft |
Source: Compass #40908313 Report a problem | ||
| 6/27/2020 | Listed for sale | $1,159,000$583/sqft |
Source: Compass #ML81796436 Report a problem | ||
| 6/27/2020 | Pending sale | $1,159,000$583/sqft |
Source: Compass #ML81796436 Report a problem | ||
| 6/27/2020 | Pending sale | $1,159,000$583/sqft |
Source: Compass #ML81796436 Report a problem | ||
| 6/20/2020 | Pending sale | $1,159,000$583/sqft |
Source: Compass #40908313 Report a problem | ||
| 6/20/2020 | Listed for sale | $1,159,000$583/sqft |
Source: Compass #40908313 Report a problem | ||
| 6/20/2020 | Pending sale | $1,159,000$583/sqft |
Source: Compass #40908313 Report a problem | ||
| 6/12/2020 | Listed for sale | $1,159,000+294.5%$583/sqft |
Source: Compass #ML81796436 Report a problem | ||
| 9/24/1997 | Sold | $293,800$148/sqft |
Source: Bay East AOR #10599790 Report a problem | ||
Public tax history
| Year | Property taxes | Tax assessment |
|---|---|---|
| 2026 | -- | $1,353,577 +2% |
| 2025 | $16,274 +5.1% | $1,327,046 +2% |
| 2024 | $15,479 +2.7% | $1,301,030 +2% |
| 2023 | $15,077 +1.2% | $1,275,530 +2% |
| 2022 | $14,900 +2.6% | $1,250,520 +2% |
| 2021 | $14,529 +159.3% | $1,226,000 +185.8% |
| 2020 | $5,603 +1.1% | $428,938 +2% |
| 2019 | $5,543 +4.6% | $420,530 +2% |
| 2018 | $5,299 | $412,286 +2% |
| 2017 | $5,299 +1.9% | $404,203 +2% |
| 2016 | $5,202 +3.3% | $396,280 +1.5% |
| 2015 | $5,034 | $390,327 +2% |
| 2014 | $5,034 | $382,683 +0.5% |
| 2013 | -- | $380,955 +2% |
| 2012 | -- | $373,486 +2% |
| 2011 | -- | $366,165 +0.8% |
| 2010 | -- | $363,430 -0.2% |
| 2009 | -- | $364,293 +2% |
| 2008 | -- | $357,151 +2% |
| 2007 | -- | $350,150 +2% |
| 2006 | -- | $343,287 +2% |
| 2005 | -- | $336,555 +2% |
| 2004 | -- | $329,958 +1.9% |
| 2003 | -- | $323,912 +2% |
| 2002 | -- | $317,560 +2% |
| 2001 | $3,426 | $311,334 |
Find assessor info on the county website
Monthly payment
Est. payment
Payment breakdown
Explore the cost of this home by adjusting the details. Changes won't be saved.Climate risks
Neighborhood: Northgate

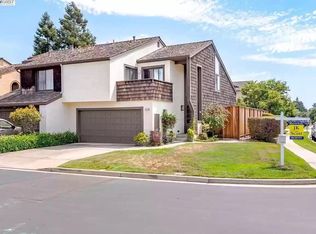
Similar homes
- $1,498,0003 bd3 ba1.4k sqft2932 Barrington Ter, Fremont, CA 94536For Sale
 MLS ID #41147452, Shug Sidhu. Bay East AOR
 - $1,348,9504 bd3 ba1.9k sqft6034 Capriana Cmn #69, Fremont, CA 94555For Sale
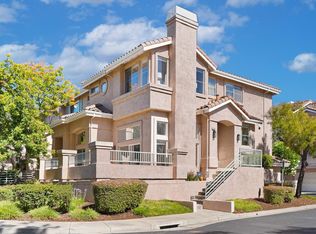 MLS ID #ML82060332, Yvonne Yang. MLSListings Inc
 - $1,099,9992 bd3 ba1.4k sqft33866 Gannet Ter, Fremont, CA 94555For Sale
 MLS ID #ML82056576, Brent Mardesich. MLSListings Inc
 - $1,550,0004 bd3 ba1.9k sqft32767 Hilmar St, Union City, CA 94587For Sale
 MLS ID #41143121, Navi Dhillon. Bay East AOR
Local buyer's agents are ready to help
