Skip main navigation
Closed
  • $825,000

    4290 Valley Trail Dr SE, Atlanta, GA 30339

    3beds
    2,347sqft
    Single Family Residence, Residential
    Built in 1964
    0.64 Acres Lot
    $816,700 Zestimate®
    $352/sqft
    $3,301 Estimated rent

    Home value

    $816,700

    $751,000 - $890,000

    $3,301/mo

    Zestimate® history
    Loading
    Loading...

    Owner options

    List your home for rent

    $3,301/mo

    Rent Zestimate®

    Find your next renter with Zillow Rental Manager. Plus, with online applications, you can quickly screen prospective tenants – for free.

    Learn more

    $3,301/mo

    Rent Zestimate®

    Refinance and save

    $4,946/mo

    Est. payment

    Refinancing to a lower rate could help reduce your monthly payments and save thousands over the life of the loan.

    See today's rates

    $4,946/mo

    Est. payment

    Explore your selling options

    Work with a Zillow partner agent

    Leverage their expertise and Zillow's premium Showcase listings to get your home seen by more buyers.

    Get started

    List with your own agent

    Get your home in front of millions of buyers by listing it on Zillow.

    Learn how to do it

    Sell it yourself

    Take full control of how buyers see your home on Zillow by listing For Sale by Owner (FSBO).

    List your home

    What's special

    Soaring ceilingsSerene neutral palettePicturesque creekHardwood floorsExpansive deckLevel backyardExpansive windows
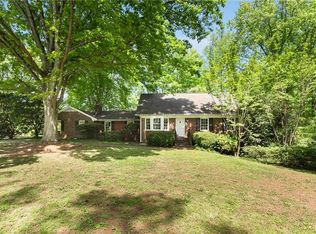
    Discover the epitome of Vinings charm in this exquisite traditional home. Nestled in a prime location, this residence boasts hardwood floors and elegant quartz countertops that adorn both the kitchen and bathrooms. With its spacious living room featuring soaring ceilings and a serene neutral palette, this home offers versatility and style. Adjacent to the foyer, find a flexible living area perfect for adapting to your lifestyle needs. Entertain effortlessly in the separate dining room, seamlessly connected to a thoughtfully designed kitchen featuring white cabinets, stainless steel appliances, a discreet Butler’s pantry, and a convenient gas cooktop. The two-story family room, illuminated by natural light pouring through expansive windows and double glass doors leading to the deck, creates a bright and inviting atmosphere. Accommodate guests or family members on the main level with a bedroom and full bath, while upstairs, the primary bedroom awaits with large picture windows and a designer double vanity in the updated bathroom. Additional bedroom with en suite bath and two additional rooms upstairs that are extremely versatile – fabulous office, nursery, dressing room, play room or more! Outside, a picturesque creek meanders through the property, complementing the expansive deck overlooking the level backyard shaded by majestic hardwoods, perfect for outdoor gatherings and relaxation. Located just minutes from Vinings Jubilee, top-notch dining, Truist Park, and the Battery, this home embodies the allure of a highly sought-after neighborhood. Don’t miss your chance to experience the essence of Vinings living at its finest!

    Zillow last checked:

    Listing updated:

    Listed by:

    Chrissy Neumann,

    Ansley Real Estate | Christie's International Real Estate 404-925-5335,

    David Neumann,

    Ansley Real Estate | Christie's International Real Estate

    Bought with:

    Mary Stubbs Rigger, 202652

    Keller Knapp

    Source: FMLS GA,MLS#: 7514850MLS Logo

    Facts & features

    Interior

    Bedrooms & bathrooms
    • Bedrooms: 3
    • Bathrooms: 3
    • Full bathrooms: 3
    • Main level bathrooms: 1
    • Main level bedrooms: 1
    Rooms
    • Room types: Bonus Room, Family Room, Great Room, Living Room, Office
    Primary bedroom
    • Features: Other
    • Level: Other
    Bedroom
    • Features: Other
    Primary bathroom
    • Features: Tub/Shower Combo
    Dining room
    • Features: Seats 12+, Separate Dining Room
    Kitchen
    • Features: Cabinets White, Eat-in Kitchen, Pantry, Stone Counters
    Heating
    • Central, Heat Pump
    Cooling
    • Ceiling Fan(s), Central Air
    Appliances
    • Included: Dishwasher, Electric Oven, Gas Cooktop, Range Hood
    • Laundry: In Kitchen
    Features
    • Bookcases, Cathedral Ceiling(s), Entrance Foyer, High Ceilings 9 ft Main, Other
    • Flooring: Hardwood, Vinyl
    • Windows: Insulated Windows
    • Basement: Crawl Space
    • Has fireplace: No
    • Fireplace features: None
    • Common walls with other units/homes: No Common Walls
    Interior area
    • Total structure area: 2,347
    • Total interior livable area: 2,347 sqft

    Property

    Parking
    • Total spaces: 4
    • Parking features: Driveway, Parking Pad
    • Has uncovered spaces: Yes
    Accessibility
    • Accessibility features: None
    Features
    • Levels: Two
    • Stories: 2
    • Patio & porch: Deck
    • Exterior features: Private Yard, Other
    • Pool features: None
    • Spa features: None
    • Fencing: None
    • Has view: Yes
    • View description: City
    • Waterfront features: None
    • Body of water: None
    Lot
    • Size: 0.64 Acres
    • Features: Back Yard, Creek On Lot, Front Yard, Landscaped, Private, Sloped
    Details
    • Additional structures: None
    • Parcel number: 17083700220
    • Other equipment: None
    • Horse amenities: None

    Construction

    Type & style
    • Home type: SingleFamily
    • Architectural style: Traditional
    • Property subtype: Single Family Residence, Residential
    Materials
    • Vinyl Siding
    • Foundation: Concrete Perimeter
    • Roof: Composition
    Condition
    • Resale
    • New construction: No
    • Year built: 1964

    Utilities & green energy

    • Electric: 110 Volts, 220 Volts in Laundry
    • Sewer: Public Sewer
    • Water: Public
    • Utilities for property: Cable Available, Electricity Available, Phone Available, Sewer Available, Water Available
    Green energy
    • Energy efficient items: None
    • Energy generation: None

    Community & HOA

    Community
    • Features: Other
    • Security: None
    • Subdivision: Vinings Heights
    HOA
    • Has HOA: No
    Location
    • Region: Atlanta

    Financial & listing details

    • Price per square foot: $352/sqft
    • Tax assessed value: $648,560
    • Annual tax amount: $7,436
    • Date on market: 1/31/2025
    • Cumulative days on market: 12 days
    • Electric utility on property: Yes
    • Road surface type: Paved

    Price history

    DateEventPrice
    3/26/2025Sold$825,000-2.9%$352/sqft
    Source: FMLS GA #7514850 Report a problem
    2/24/2025Pending sale$850,000$362/sqft
    Source: FMLS GA #7514850 Report a problem
    1/31/2025Listed for sale$850,000+38.2%$362/sqft
    Source: FMLS GA #7514850 Report a problem
    3/22/2022Sold$615,000-3.1%$262/sqft
    Source: Public Record Report a problem
    2/18/2022Pending sale$635,000$271/sqft
    Source: GAMLS #10010547 Report a problem
    2/14/2022Contingent$635,000$271/sqft
    Source: FMLS GA #6965545 Report a problem
    12/14/2021Price change$635,000-2.3%$271/sqft
    Source: FMLS GA #6965545 Report a problem
    11/3/2021Listed for sale$650,000+18.2%$277/sqft
    Source: FMLS GA #6965545 Report a problem
    5/11/2021Listing removed--
    Source: Owner Report a problem
    5/3/2021Listed for sale$550,000+27%$234/sqft
    Source: Owner Report a problem
    3/24/2021Listing removed--
    Source: Owner Report a problem
    8/19/2019Sold$433,000-8.8%$184/sqft
    Source: Public Record Report a problem
    8/10/2019Pending sale$475,000$202/sqft
    Source: Owner Report a problem
    6/12/2019Price change$475,000-5%$202/sqft
    Source: Owner Report a problem
    5/5/2019Listed for sale$499,900+102.4%$213/sqft
    Source: Owner Report a problem
    7/3/2018Sold$247,000$105/sqft
    Source: Public Record Report a problem

    Public tax history

    YearProperty taxesTax assessment
    2024$7,436 +0.3%$259,424 +5.5%
    2023$7,417 +0.8%$246,000 +1.5%
    2022$7,359 +32%$242,460 +32%
    2021$5,576 +106.6%$183,720 +106.6%
    2020$2,699 -10%$88,920 -10%
    2019$2,999 -47.5%$98,800 -47.5%
    2018$5,711 $188,180
    2017$5,711 +359.8%$188,180
    2016$1,242 -2%$188,180 +9.8%
    2015$1,267 -1.5%$171,316
    2014$1,286 +6%$171,316 +18.9%
    2013$1,213 -1.6%$144,128
    2012$1,233 -7%$144,128 -15.9%
    2011$1,325 +16.9%$171,468
    2010$1,134 -11.6%$171,468 -23.8%
    2009$1,283 +1.7%$224,984
    2006$1,261 +19.8%$224,984 +49%
    2005$1,053 $150,976
    2004$1,053 $150,976
    2003$1,053 -0.3%$150,976
    2002$1,056 +10.7%$150,976 +41.9%
    2001$954 -2.7%$106,381
    2000$980 $106,381
    Find assessor info on the county website

    Neighborhood: 30339

    Nearby schools

    GreatSchools rating
    Schools provided by the listing agent
    • Elementary: Teasley
    • Middle: Campbell
    • High: Campbell

    Source: FMLS GA. This data may not be complete. We recommend contacting the local school district to confirm school assignments for this home.

    Get a cash offer in 3 minutes
    Find out how much your home could sell for in as little as 3 minutes with a no-obligation cash offer.
    Estimated market value
    $816,700
    Get a cash offer in 3 minutes
    Find out how much your home could sell for in as little as 3 minutes with a no-obligation cash offer.
    Estimated market value
    $816,700