Skip main navigation
Sold for $817,000
  • $817,000

    42900 Bittner Sq, Ashburn, VA 20148

    3beds
    2,905sqft
    Townhouse
    Built in 2008
    3,920 Square Feet Lot
    $839,500 Zestimate®
    $281/sqft
    $3,440 Estimated rent

    Home value

    $839,500

    $798,000 - $881,000

    $3,440/mo

    Zestimate® history
    Loading
    Loading...

    Owner options

    List your home for rent

    $3,440/mo

    Rent Zestimate®

    Find your next renter with Zillow Rental Manager. Plus, with online applications, you can quickly screen prospective tenants – for free.

    Learn more

    $3,440/mo

    Rent Zestimate®

    Refinance and save

    $4,985/mo

    Est. payment

    Refinancing to a lower rate could help reduce your monthly payments and save thousands over the life of the loan.

    See today's rates

    $4,985/mo

    Est. payment

    Explore your selling options

    Work with a Zillow partner agent

    Leverage their expertise and Zillow's premium Showcase listings to get your home seen by more buyers.

    Get started

    List with your own agent

    Get your home in front of millions of buyers by listing it on Zillow.

    Learn how to do it

    Sell it yourself

    Take full control of how buyers see your home on Zillow by listing For Sale by Owner (FSBO).

    List your home

    What's special

    Cozy fireplacePrivate deckFinished lower levelRecreation roomBright breakfast areaNeutral color paletteUpdated carpets
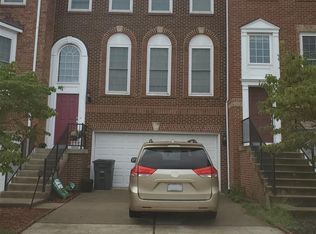
    Ashburn Oasis: Spacious End-Unit with Modern Comfort & Prime Location Discover effortless living in this meticulously maintained Pulte Homes built end-unit residence from 2008, boasting approximately 2,905 sq ft of finished living space across three inviting levels. Freshly painted with a neutral color palette and featuring updated carpets, this home offers a truly fresh and updated feel throughout. With three generous bedrooms and 3.5 baths, this home is designed for today's lifestyle, brimming with thoughtful features. The heart of the home unfolds on the main level, showcasing gleaming hardwood floors and elegant recessed lighting. An inviting family room, warmed by a cozy fireplace, seamlessly connects to the expansive eat-in kitchen, offering ample counter space and a bright breakfast area – perfect for daily meals and entertaining alike. Upstairs, convenience reigns with a dedicated laundry area, while the spacious bedrooms provide comfortable retreats, including a master suite complete with a generous walk-in closet. The finished lower level expands your living possibilities, ideal for a recreation room, dedicated home office, or welcoming guest quarters, and includes a newly built 3rd bathroom. This level also provides convenient access to the outdoor space. Step outside to your private deck, a tranquil spot for morning coffee or evening grilling, overlooking a modest, easy-to-maintain yard. Practicality meets convenience with an attached 2-car garage, additional driveway parking, and ample common parking. Nestled in the desirable Windermere at Ashburn community, this home offers a low-maintenance brick and vinyl exterior, with community upkeep managed by the HOA. Residents enjoy excellent amenities, including a nearby Community Tot Lot & Gazebo, perfect for outdoor enjoyment and community gatherings. Enjoy unparalleled access to major commuter routes like the Dulles Greenway and Route 28, making trips to D.C. a breeze. Top-rated schools, vibrant shopping, diverse dining, and beautiful parks are all just minutes away, along with quick access to the Silver Line Metro (Ashburn Station). Complete with central gas heating/cooling, a roof replaced an year back, and a sturdy masonry foundation built to last, this property promises durability and efficiency. Experience the perfect blend of space, comfort, and unmatched convenience in a prime Ashburn location.

    Zillow last checked:

    Listing updated:

    Listed by:

    Sreekanth Challa 732-604-3966,

    Samson Properties

    Bought with:

    NON MEMBER, 0225194075

    Non Subscribing Office

    Source: Bright MLS,MLS#: VALO2099442MLS Logo

    Facts & features

    Interior

    Bedrooms & bathrooms
    • Bedrooms: 3
    • Bathrooms: 4
    • Full bathrooms: 3
    • 1/2 bathrooms: 1
    • Main level bathrooms: 1
    Basement
    • Area: 0
    Heating
    • Central, Natural Gas
    Cooling
    • Central Air, Electric
    Appliances
    • Included: Gas Water Heater
    Features
    • Has basement: No
    • Number of fireplaces: 1
    Interior area
    • Total structure area: 2,905
    • Total interior livable area: 2,905 sqft
    • Finished area above ground: 2,905
    • Finished area below ground: 0

    Property

    Parking
    • Total spaces: 2
    • Parking features: Garage Faces Front, Attached
    • Attached garage spaces: 2
    Accessibility
    • Accessibility features: Doors - Lever Handle(s)
    Features
    • Levels: Three
    • Stories: 3
    • Pool features: Community
    Lot
    • Size: 3,920 sqft
    Details
    • Additional structures: Above Grade, Below Grade
    • Parcel number: 157296281000
    • Zoning: PDH4
    • Special conditions: Standard

    Construction

    Type & style
    • Home type: Townhouse
    • Architectural style: Other
    • Property subtype: Townhouse
    Materials
    • Masonry
    • Foundation: Concrete Perimeter
    Condition
    • New construction: No
    • Year built: 2008

    Utilities & green energy

    • Sewer: Public Septic, Public Sewer
    • Water: Public

    Community & neighborhood

    Location
    • Region: Ashburn
    • Subdivision: Windermere

    HOA & financial

    HOA
    • Has HOA: Yes
    • HOA fee: $130 monthly

    Other

    Other facts
    • Listing agreement: Exclusive Right To Sell
    • Ownership: Fee Simple

    Price history

    DateEventPrice
    7/18/2025Sold$817,000+0.2%$281/sqft
    Source: Bright MLS #VALO2099442 Report a problem
    6/22/2025Contingent$815,000$281/sqft
    Source: Bright MLS #VALO2099442 Report a problem
    6/20/2025Price change$815,000-1.2%$281/sqft
    Source: Bright MLS #VALO2099442 Report a problem
    6/11/2025Listed for sale$825,000+91.9%$284/sqft
    Source: Bright MLS #VALO2099442 Report a problem
    7/24/2008Sold$430,000$148/sqft
    Source: Public Record Report a problem

    Public tax history

    YearProperty taxesTax assessment
    2025$6,142 +0.6%$762,920 +8.1%
    2024$6,107 +7.7%$706,000 +8.9%
    2023$5,670 +0.1%$648,050 +1.8%
    2022$5,664 +5.2%$636,350 +15.8%
    2021$5,385 -2.2%$549,440 +3.3%
    2020$5,505 0%$531,870 +7.9%
    2019$5,505 +7.6%$493,110 +4.6%
    2018$5,115 -2%$471,450 +1.6%
    2017$5,218 +0.8%$463,840 +0.7%
    2016$5,178 $460,680 +45%
    2015$5,178 -0.3%$317,740 -4%
    2014$5,193 +4.8%$331,100 +13.1%
    2013$4,954 $292,650
    2012-- --
    2011-- --
    2010-- --
    2009-- $392,100 +155.4%
    2008-- $153,500

    Find assessor info on the county website

    Neighborhood: 20148

    Nearby schools

    GreatSchools rating
    Schools provided by the listing agent
    • District: Loudoun County Public Schools

    Source: Bright MLS. This data may not be complete. We recommend contacting the local school district to confirm school assignments for this home.

    Get a cash offer in 3 minutes
    Find out how much your home could sell for in as little as 3 minutes with a no-obligation cash offer.
    Estimated market value
    $839,500
    Get a cash offer in 3 minutes
    Find out how much your home could sell for in as little as 3 minutes with a no-obligation cash offer.
    Estimated market value
    $839,500