An extraordinary opportunity awaits in the highly sought-after Broadlands South community. This meticulously maintained and renovated colonial w/ two-car garage seamlessly blends timeless elegance with modern luxury across three beautifully finished levels. From the moment you step inside, you're greeted by a soaring two-story foyer and modern open design. New flooring (refinished hardwoods and carpet throughout the home) create a warm and inviting ambiance, while the formal living room, with its statement windows and natural light, offers a sophisticated space for refined gatherings. The dedicated dining room w/ gorgeous architectural details (crown molding, chair rail, fluted columns) and expansive living room provide effortless flow, leading to the stunning gourmet upgraded kitchen, a true showstopper featuring a large island, stainless-steel appliances, sleek leathered granite countertops, and abundant and stylish cabinets - a chef and entertainer's dream space. A wall of windows, 10-ft ceilings, recessed lighting, and French patio doors flood the large main family room with natural light. Designed for both comfort and style, this space also boasts upgraded gas fireplace insert, and integrated surround sound, making it the ultimate setting for entertaining or unwinding. The main level is complemented by a large home office and a convenient half bath, catering to modern lifestyle needs. Ascend the stylish staircase to the upper level, where the massive and luxurious primary suite awaits—a true retreat featuring tray ceilings, custom shelving, spacious walk-in closets, and a luxury en-suite bath with a soaking tub, dual vanities, and a premium glass-enclosed steam shower with ambient lighting. Three additional generously sized bedrooms offer ample space and comfort, serviced by two fashionable full bathrooms. A convenient upper-level laundry room ensures effortless living. The finished, walk-out lower level is designed for versatility and entertainment, featuring large recreation and game rooms, perfect for gatherings, movie nights, or gamedays. A newly finished bonus room with rough-in for an additional bathroom extend the living space, while a fitness room, custom wine cellar and spacious utility/storage area put the finishing touches on this remarkable lower level, which also includes fresh paint and carpet. Step outside to the beautifully landscaped backyard, where the patio with built-in kitchen (w/gas line to grill) provides a private oasis for outdoor dining, relaxation, or hosting gatherings. The fenced yard with irrigation system offers privacy, while mature trees and pristine, flat lawn create a serene setting. Nestled in the heart of Broadlands South, this handsome home with hardiplank and stone facade enjoys unparalleled convenience, with easy access to schools (two blocks from Mill Run ES), parks, walking trails, shopping, dining, and major commuter routes, including the nearby Ashburn metro station and Dulles Airport. The Broadlands South amenities includes pools, playgrounds, tennis courts, fitness center and much more. A rare combination of spacious elegance, modern updates, curb appeal, and prime location—this is a home you don’t want to miss!
Sold for $1,235,000
Street View
$1,235,000
42900 Ridgeway Dr, Ashburn, VA 20148
4beds
4,816sqft
Single Family Residence
Built in 2003
7,841 Square Feet Lot
$1,261,400 Zestimate®
$256/sqft
$4,714 Estimated rent
Home value
$1,261,400
$1.20M - $1.32M
$4,714/mo
Zestimate® history
Owner options
List your home for rent
$4,714/mo
Rent Zestimate®
Find your next renter with Zillow Rental Manager. Plus, with online applications, you can quickly screen prospective tenants – for free.
$4,714/mo
Rent Zestimate®
Refinance and save
$8,008/mo
Est. payment
Refinancing to a lower rate could help reduce your monthly payments and save thousands over the life of the loan.
$8,008/mo
Est. payment
Explore your selling options
Work with a Zillow partner agent
Leverage their expertise and Zillow's premium Showcase listings to get your home seen by more buyers.
Get startedList with your own agent
Get your home in front of millions of buyers by listing it on Zillow.
Learn how to do itSell it yourself
Take full control of how buyers see your home on Zillow by listing For Sale by Owner (FSBO).
List your homeWhat's special
Finished walk-out lower levelNewly finished bonus roomLarge home officeModern open designLarge main family roomPristine flat lawnBeautifully landscaped backyard
Zillow last checked:
Listing updated:
Listed by:
Tim Tassa 571-722-2534,
Long & Foster Real Estate, Inc.,
Co-Listing Agent: Rita M Tassa 703-629-8624,
Long & Foster Real Estate, Inc.
Bought with:
Brittney Hunt, 0225231587
Pearson Smith Realty LLC
Source: Bright MLS,MLS#: VALO2086246
Facts & features
Interior
Bedrooms & bathrooms
- Bedrooms: 4
- Bathrooms: 4
- Full bathrooms: 3
- 1/2 bathrooms: 1
- Main level bathrooms: 1
Rooms
- Room types: Living Room, Dining Room, Primary Bedroom, Bedroom 2, Bedroom 3, Bedroom 4, Kitchen, Game Room, Family Room, Foyer, Laundry, Office, Recreation Room, Utility Room, Bathroom 2, Bonus Room, Hobby Room, Primary Bathroom, Half Bath
Primary bedroom
- Features: Flooring - HardWood, Recessed Lighting, Primary Bedroom - Sitting Area, Walk-In Closet(s), Window Treatments, Ceiling Fan(s), Built-in Features, Attached Bathroom
- Level: Upper
Bedroom 2
- Features: Flooring - Carpet, Recessed Lighting
- Level: Upper
Bedroom 3
- Features: Flooring - Carpet, Recessed Lighting, Attached Bathroom, Walk-In Closet(s)
- Level: Upper
Bedroom 3
- Level: Upper
Bedroom 4
- Features: Flooring - Carpet, Recessed Lighting
- Level: Upper
Primary bathroom
- Features: Soaking Tub, Bathroom - Walk-In Shower, Double Sink, Flooring - Ceramic Tile, Recessed Lighting
- Level: Upper
Bathroom 2
- Level: Upper
Bonus room
- Features: Flooring - Carpet, Recessed Lighting
- Level: Lower
Dining room
- Features: Flooring - Carpet, Chair Rail, Crown Molding
- Level: Main
Family room
- Features: Flooring - Carpet, Ceiling Fan(s), Fireplace - Gas, Recessed Lighting, Lighting - Wall sconces
- Level: Main
Foyer
- Level: Main
Game room
- Level: Lower
Half bath
- Level: Main
Other
- Features: Recessed Lighting
- Level: Lower
Kitchen
- Features: Granite Counters, Recessed Lighting, Flooring - HardWood, Kitchen Island, Kitchen - Gas Cooking, Pantry
- Level: Main
Laundry
- Level: Upper
Living room
- Level: Main
Office
- Features: Flooring - HardWood, Recessed Lighting
- Level: Main
Recreation room
- Level: Lower
Utility room
- Level: Lower
Heating
- Forced Air, Natural Gas
Cooling
- Central Air, Electric
Appliances
- Included: Microwave, Dishwasher, Disposal, Washer, Dryer, Exhaust Fan, Refrigerator, Ice Maker, Oven, Cooktop, Range Hood, Stainless Steel Appliance(s), Water Heater, Gas Water Heater
- Laundry: Upper Level, Washer In Unit, Dryer In Unit, Laundry Room
Features
- Attic, Bathroom - Walk-In Shower, Soaking Tub, Built-in Features, Breakfast Area, Ceiling Fan(s), Chair Railings, Crown Molding, Dining Area, Family Room Off Kitchen, Open Floorplan, Formal/Separate Dining Room, Kitchen Island, Kitchen - Gourmet, Kitchen - Table Space, Pantry, Primary Bath(s), Recessed Lighting, Upgraded Countertops, Walk-In Closet(s), Wine Storage, Other, Sound System, 9'+ Ceilings, Dry Wall, Tray Ceiling(s)
- Flooring: Wood, Hardwood, Carpet
- Doors: French Doors
- Windows: Double Pane Windows, Window Treatments
- Basement: Full,Finished,Heated,Improved,Exterior Entry,Rough Bath Plumb,Sump Pump,Walk-Out Access,Windows,Connecting Stairway
- Number of fireplaces: 1
- Fireplace features: Gas/Propane
Interior area
- Total structure area: 4,992
- Total interior livable area: 4,816 sqft
- Finished area above ground: 3,388
- Finished area below ground: 1,428
Property
Parking
- Total spaces: 4
- Parking features: Garage Faces Front, Garage Door Opener, Inside Entrance, Concrete, Attached, Driveway
- Attached garage spaces: 2
- Uncovered spaces: 2
Accessibility
- Accessibility features: None
Features
- Levels: Three
- Stories: 3
- Patio & porch: Patio
- Exterior features: Extensive Hardscape, Barbecue, Rain Gutters, Sidewalks, Street Lights, Lawn Sprinkler
- Pool features: Community
- Fencing: Full
- Has view: Yes
- View description: Garden
Lot
- Size: 7,841 Square Feet
- Features: Landscaped, Rear Yard, SideYard(s), Suburban
Details
- Additional structures: Above Grade, Below Grade
- Parcel number: 156295922000
- Zoning: PDH4
- Special conditions: Standard
- Other equipment: Negotiable
Construction
Type & style
- Home type: SingleFamily
- Architectural style: Colonial
- Property subtype: Single Family Residence
Materials
- HardiPlank Type, Stone
- Foundation: Permanent
- Roof: Asphalt,Fiberglass
Condition
- Excellent
- New construction: No
- Year built: 2003
Details
- Builder model: PARKDALE
- Builder name: VAN METRE HOMES
Utilities & green energy
- Sewer: Public Sewer
- Water: Public
Community & HOA
Community
- Security: Fire Sprinkler System
- Subdivision: Broadlands South
HOA
- Has HOA: Yes
- Amenities included: Basketball Court, Bike Trail, Clubhouse, Fitness Center, Jogging Path, Meeting Room, Pool, Tennis Court(s), Tot Lots/Playground, Picnic Area
- Services included: Management, Pool(s), Recreation Facility, Common Area Maintenance, Reserve Funds, Trash
- HOA fee: $131 monthly
- HOA name: BROADLANDS SOUTH
Location
- Region: Ashburn
Financial & listing details
- Price per square foot: $256/sqft
- Tax assessed value: $1,074,910
- Annual tax amount: $8,711
- Date on market: 3/27/2025
- Listing agreement: Exclusive Right To Sell
- Listing terms: Contract,Cash,Conventional,FHA,VA Loan
- Ownership: Fee Simple
- Road surface type: Paved
Price history
| Date | Event | Price |
|---|---|---|
| 5/2/2025 | Sold | $1,235,000-1.2%$256/sqft |
Source:  Bright MLS #VALO2086246 Report a problem Bright MLS #VALO2086246 Report a problem | ||
| 4/7/2025 | Contingent | $1,250,000$260/sqft |
Source: Bright MLS #VALO2086246 Report a problem | ||
| 3/27/2025 | Listed for sale | $1,250,000+168.9%$260/sqft |
Source: Bright MLS #VALO2086246 Report a problem | ||
| 8/4/2003 | Sold | $464,822$97/sqft |
Source: Public Record Report a problem | ||
Public tax history
| Year | Property taxes | Tax assessment |
|---|---|---|
| 2026 | $9,203 +6.4% | $1,143,190 +6.4% |
| 2025 | $8,653 -0.7% | $1,074,910 +6.7% |
| 2024 | $8,711 +3.3% | $1,007,060 +4.4% |
| 2023 | $8,437 +2.9% | $964,200 +4.7% |
| 2022 | $8,197 +7% | $920,970 +17.9% |
| 2021 | $7,658 +1% | $781,440 +6.7% |
| 2020 | $7,579 +3.5% | $732,230 +4.5% |
| 2019 | $7,320 -3.2% | $700,500 +0.5% |
| 2018 | $7,565 +1.9% | $697,210 +5.6% |
| 2017 | $7,424 +0.9% | $659,950 +1.3% |
| 2016 | $7,360 | $651,740 +44.6% |
| 2015 | $7,360 +3.1% | $450,590 +2.3% |
| 2014 | $7,141 +0.1% | $440,360 +1.8% |
| 2013 | $7,130 | $432,420 |
| 2012 | -- | -- |
| 2011 | -- | -- |
| 2010 | -- | -- |
| 2009 | -- | $554,200 -11.6% |
| 2008 | -- | $626,700 -7.9% |
| 2007 | -- | $680,400 -4.1% |
| 2006 | -- | $709,200 +1.9% |
| 2005 | -- | $695,700 +17% |
| 2004 | -- | $594,500 +5.2% |
| 2003 | -- | $565,200 |
Find assessor info on the county website
Neighborhood: Broadlands
Nearby homes
- $1,093,4005 bd4 ba3.6k sqft42904 Ridgeway Dr, Ashburn, VA 20148Off Market
- $1,363,2004 bd4 ba5.5k sqft21866 Engleside Pl, Ashburn, VA 20148Off Market
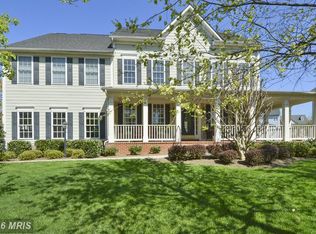
- $1,218,0004 bd5 ba4.7k sqft42908 Ridgeway Dr, Ashburn, VA 20148Sold
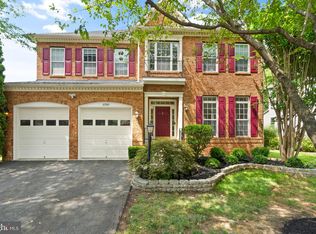
- $1,394,5004 bd4 ba4.8k sqft42849 Sandhurst Ct, Ashburn, VA 20148Off Market
- $1,507,6006 bd7 ba6.4k sqft21862 Engleside Pl, Ashburn, VA 20148Off Market
- $1,458,1006 bd5 ba6.5k sqft42845 Sandhurst Ct, Ashburn, VA 20148Off Market
- $977,7004 bd2 ba2.6k sqft42905 Ridgeway Dr, Ashburn, VA 20148Off Market
- $1,020,2004 bd3 ba3.9k sqft42901 Ridgeway Dr, Ashburn, VA 20148Off Market
Nearby schools
GreatSchools rating
- 10/10Mill Run Elementary SchoolGrades: PK-5Distance: 0.2 mi
- 10/10Eagle Ridge Middle SchoolGrades: 6-8Distance: 0.3 mi
- 9/10Briar Woods High SchoolGrades: PK,9-12Distance: 1.5 mi
Schools provided by the listing agent
- Elementary: Mill Run
- Middle: Eagle Ridge
- High: Briar Woods
- District: Loudoun County Public Schools
Source: Bright MLS. This data may not be complete. We recommend contacting the local school district to confirm school assignments for this home.
Get a cash offer in 3 minutes
Find out how much your home could sell for in as little as 3 minutes with a no-obligation cash offer.
Estimated market value
$1,261,400
Get a cash offer in 3 minutes
Find out how much your home could sell for in as little as 3 minutes with a no-obligation cash offer.
Estimated market value
$1,261,400
- Virginia
- Loudoun County
- Ashburn
- 20148
- Broadlands
- 42900 Ridgeway Dr
